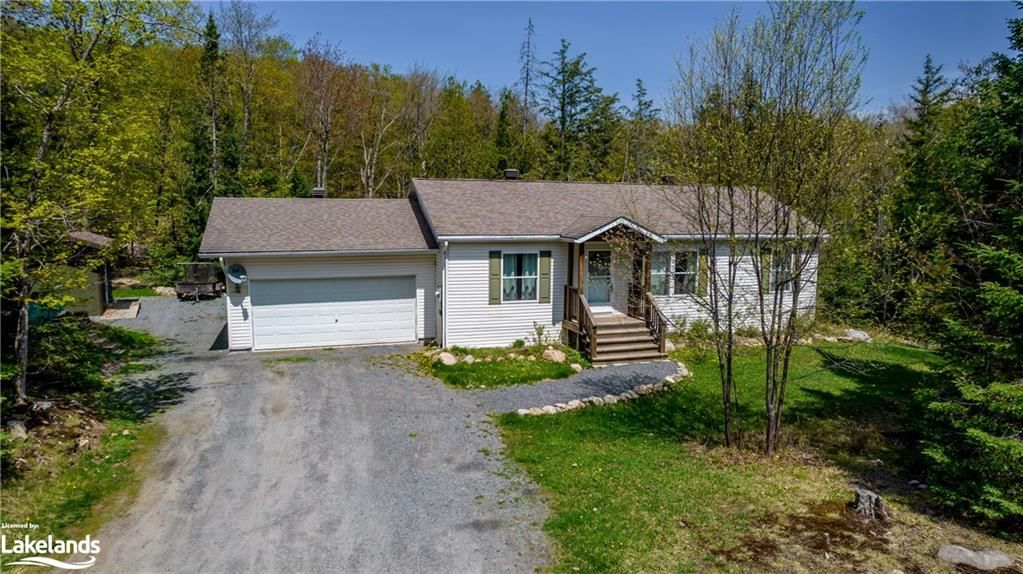
<-- style PDP --> 1347 Deebank Road, Utterson - Single Family Residence for sale for $539,900
  • sold

1347 Deebank Road

Utterson, ON, P0B 1M0 - Watt

$539,900$000000

  • Neighbourhood

    Watt

  • Major Intersection

  • Listed Since: 917 day(s)

  • Last update: 885 day(s) ago

Overview

  • Property Type

    Single Family Residence, Bungalow

  • Bedrooms

    3 + 0

  • Bathrooms

    1

  • Basement





    Walk-Out Access, Walk-Up Access, Full, Unfinished

  • Kitchen

    n/a

  • Total Parking

    20

  • Lot Size

    Available Upon Request

  • Taxes

    $1,041.30 (2023)

  • Type

    Freehold

Property Description

Property description for 1347 Deebank Road, Utterson









































SOLD FIRM PENDING DEPOSIT! 3 bedroom country home located close to Windermere Village & Lake Rosseau on 77 acres! Owned by the same family for many years. Offering a lovely setting nicely positioned back from the year round road with views of pasture and trees. Featuring 1,080 sq ft of living space on the main floor with a large living room w/walkout to sun room, kitchen w/pine cabinets and separate dining area, 3 bedrooms & a 4pc bathroom. Full unfinished basement w/walkout. Forced air oil furnace, drilled well, close to golf, beach, boat launch, Windermere House and only minutes from Bracebridge, Huntsville or Port Carling. Being sold "AS IS".

Listed by Royal LePage Lakes Of Muskoka Realty, Brokerage, Bracebridge

  • MLS #

    40566144

  • Sq. Ft

    1080

  • Sq. Ft. Source

    MLS

  • Lot Irregularities

    n/a

  • Year Built

    Available Upon Request

  • Pool

    n/a

  • Drive

    n/a

  • Garage

    n/a

  • Total Parking

    20

  • Family Room

    n/a

  • Den

    n/a

  • Exterior

    Aluminum Siding

  • Fireplace

    n/a

  • Roof

    Metal

  • Foundation

    Concrete Block

  • Elevator

    n/a

  • Water View

    n/a

  • Laundry Level

    n/a

  • Heat

    Forced Air, Oil

  • A/C

    None

  • Water

    Drilled Well

  • Water Supply

    n/a

  • Sewers

    n/a

  • Central Vac

    n/a

  • Dining Room

    3.63 x 3.12 ft Main level

  • Kitchen

    4.04 x 3.63 ft Main level

  • Sunroom

    3.45 x 2.62 ft Main level

  • Living Room

    6.17 x 3.33 ft Main level

  • Bathroom

    false Main level

    4-Piece

  • Bedroom

    3.15 x 3.12 ft Main level

  • Bedroom

    3.91 x 3.15 ft Main level

  • Utility Room

    6.78 x 6.12 ft Basement level

  • Storage

    3.28 x 2.54 ft Basement level

  • Storage

    6.76 x 6.76 ft Basement level

  • Bedroom

    3.12 x 2.62 ft Main level

  • MLS #

    40566144

  • Sq. Ft

    1080

  • Sq. Ft. Source

    MLS

  • Lot Irregularities

    n/a

  • Year Built

    Available Upon Request

  • Pool

    n/a

  • Drive

    n/a

  • Garage

    n/a

  • Total Parking

    20

  • Family Room

    n/a

  • Den

    n/a

  • Exterior

    Aluminum Siding

  • Fireplace

    n/a

  • Roof

    Metal

  • Foundation

    Concrete Block

  • Elevator

    n/a

  • Water View

    n/a

  • Laundry Level

    n/a

  • Heat

    Forced Air, Oil

  • A/C

    None

  • Water

    Drilled Well

  • Water Supply

    n/a

  • Sewers

    n/a

  • Central Vac

    n/a

  • Dining Room

    3.63 x 3.12 ft Main level

  • Kitchen

    4.04 x 3.63 ft Main level

  • Sunroom

    3.45 x 2.62 ft Main level

  • Living Room

    6.17 x 3.33 ft Main level

  • Bathroom

    false Main level

    4-Piece

  • Bedroom

    3.15 x 3.12 ft Main level

  • Bedroom

    3.91 x 3.15 ft Main level

  • Utility Room

    6.78 x 6.12 ft Basement level

  • Storage

    3.28 x 2.54 ft Basement level

  • Storage

    6.76 x 6.76 ft Basement level

  • Bedroom

    3.12 x 2.62 ft Main level

Thinking of Selling?

Find Out Your Home’s Value in Today’s Market!

No Email or Signup is required to view your home estimate.

estimate your home value

Contact Manoj Kukreja

Sales Representative,
Century 21 People’s Choice Realty Inc.,
Brokerage
(647) 576 - 2100

Manoj profile avatar

Mortgage Calculator

This data is for informational purposes only.

Mortgage Payment per month

Principal Amount

Interest

Total Payable

Amortization

Amortization

Closing Cost Calculator

This data is for informational purposes only.

Closing Cost Total for this property

Total Cash flow for purchasing this property

Down Payment(%)*
Additional information

Provincial Land Transfer Tax

Ontario Land Transfer Tax Rebate

Toronto Land Transfer Tax

Toronto Land Transfer Tax Rebate

PST on CMHC Insurance Premium

Lawyer Fees

$2,825

Government Registration Fee's

$164

Title Insurance

Closing Cost Total

Total Cash flow for purchasing this property

Provincial Land Transfer Tax

Ontario Land Transfer Tax Rebate

Toronto Land Transfer Tax

Toronto Land Transfer Tax Rebate

PST on CMHC Insurance Premium

Lawyer Fees

$2,825

Government Registarion Fee's

$164

Title Insurance

Down Payment(%)*

* A down payment of less than 20% is permitted only for first-time home buyers purchasing their principal residence. The minimum down payment required is 5% for the portion of the purchase price up to $500,000, and 10% for the portion between $500,000 and $1,500,000. For properties priced over $1,500,000, a minimum down payment of 20% is required.

Thinking of Selling?

Find Out Your Home’s Value in Today’s Market!

No Email or Signup is required to view your home estimate.

estimate your home value

Contact Manoj Kukreja

Sales Representative, Century 21 People’s Choice Realty Inc., Brokerage
(647) 576 - 2100

Manoj profile avatar

Recent Sold Listings in Watt, Utterson

Popular Cities