<-- style PDP --> 1109 Echo Beach Road, Utterson - Single Family Residence for sale for $1,649,000
  • sold

1109 Echo Beach Road

Utterson, ON, P0B 1M0 - Watt

$1,649,000$000000

  • Neighbourhood

    Watt

  • Major Intersection

  • Listed Since: 888 day(s)

  • Last update: 785 day(s) ago

Overview

  • Property Type

    Single Family Residence, Two Story

  • Bedrooms

    4 + 0

  • Bathrooms

    2

  • Basement

    None

  • Kitchen

    n/a

  • Total Parking

    8 (2 null Garage)

  • Lot Size

    1601.00x1160 (Acres)

  • Taxes

    $3,353.24 (2023)

  • Type

    Freehold

Property Description

Property description for 1109 Echo Beach Road, Utterson

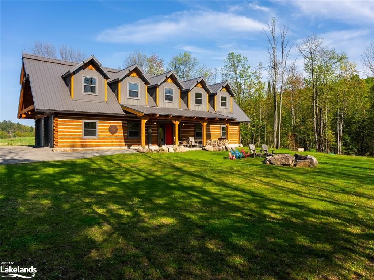
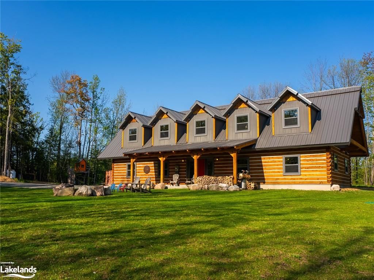
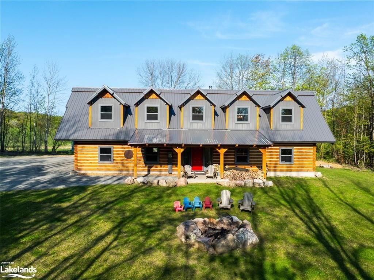
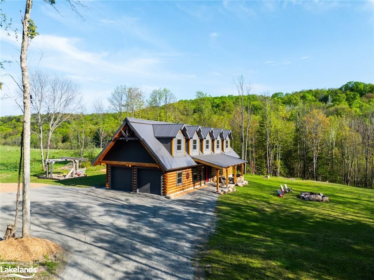
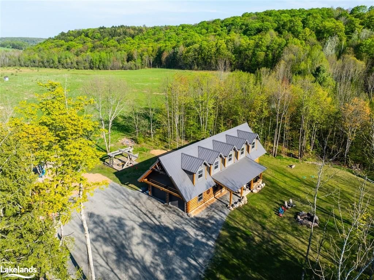
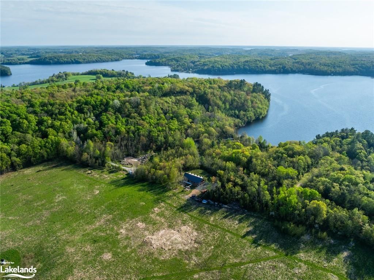
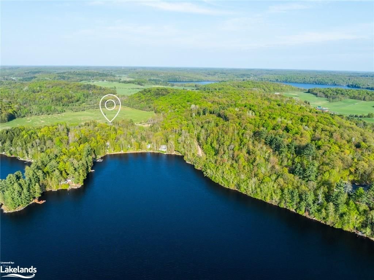
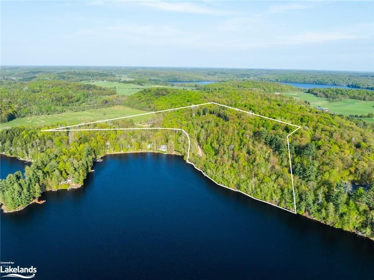
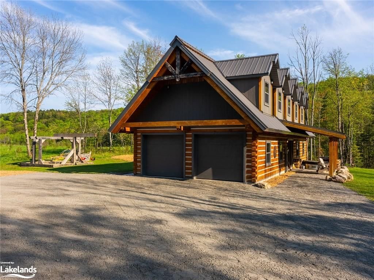
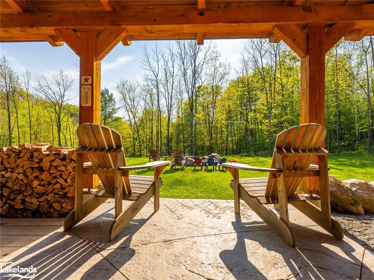
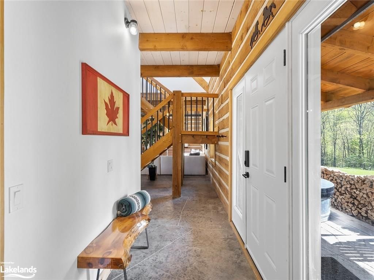
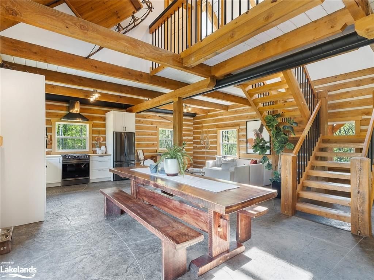
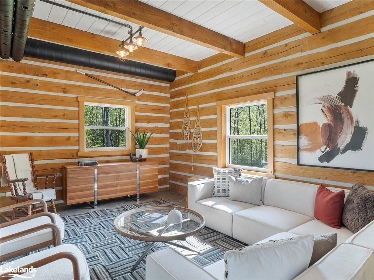
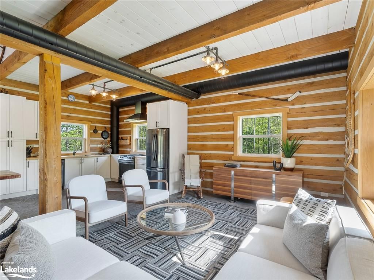
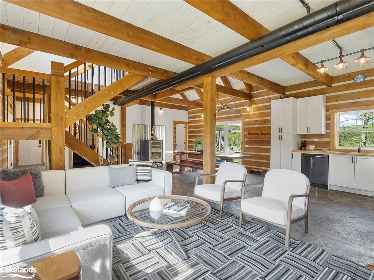
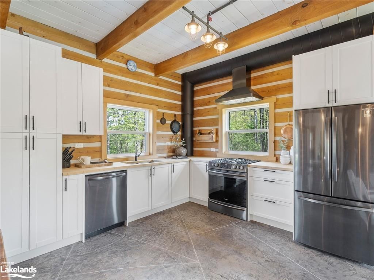
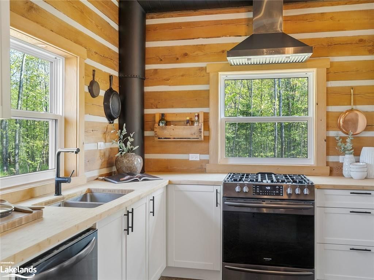
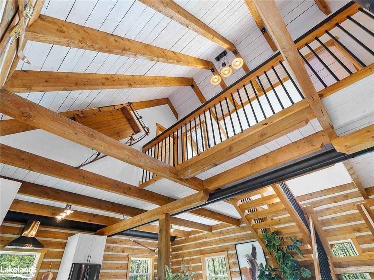
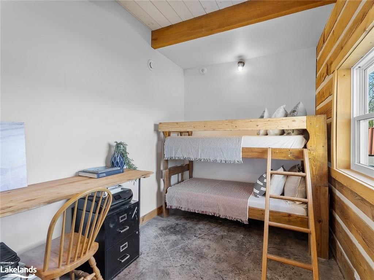
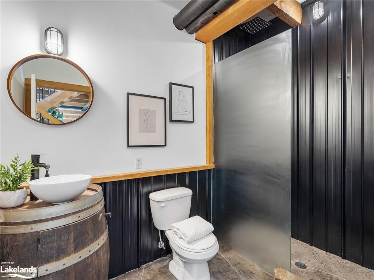
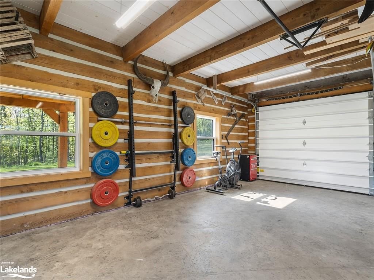
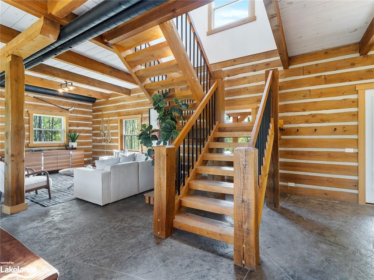
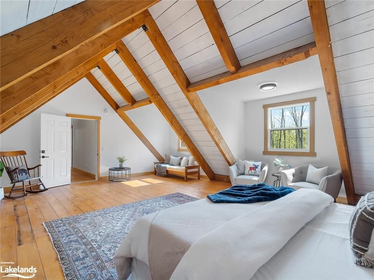
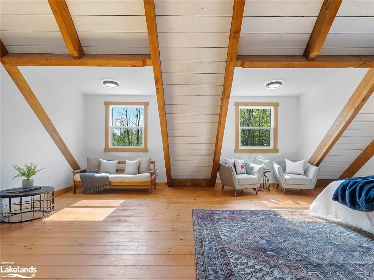
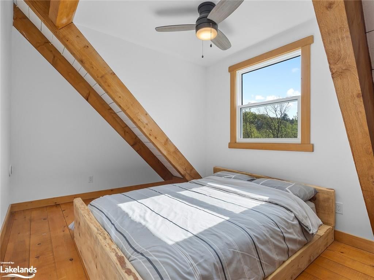
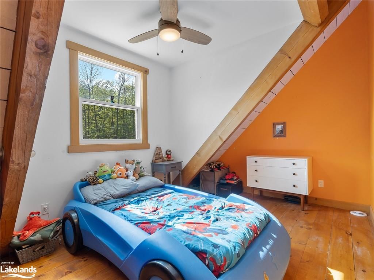
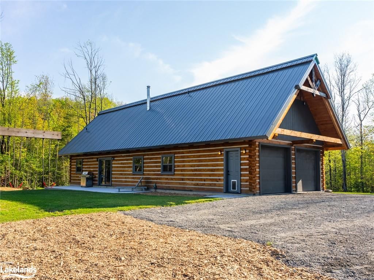
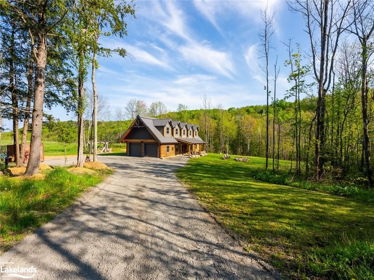
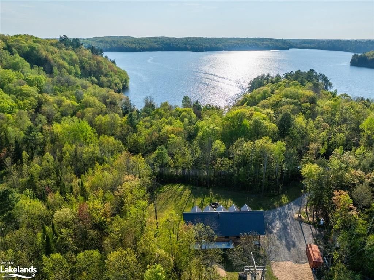
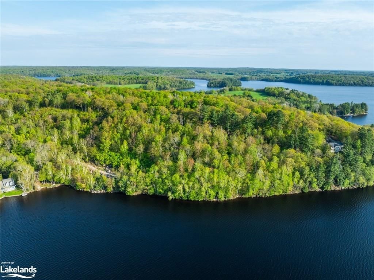
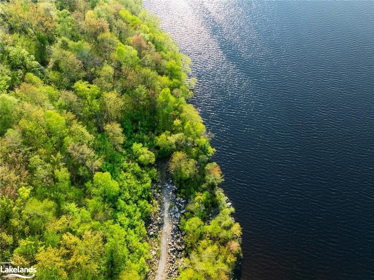
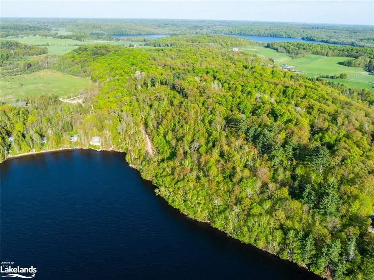
Set in the heart of Muskoka, this stunning custom-built log home offers a rustic yet elegant retreat that exudes warmth & character, with its natural wood textures & rich, earthy tones. Situated on over 17 acres of pristine land this exceptional property includes a separate lot with 685 feet of west-facing waterfront on Three Mile Lake. Step inside to discover the charm of this beautifully designed home, featuring vaulted ceiling, chef-inspired kitchen & fireplace centerpiece. The spacious interior boasts 4 bedrooms, including massive primary suite & 2 bathrooms. Radiant floor heating extends throughout the main floor & into the heated double car garage, ensuring comfort year-round. The home’s design highlights stunning & beautiful woodwork throughout, creating a cozy yet elegant atmosphere. Wake up to gorgeous sunrises across the open fields & unwind with spectacular sunsets by the untouched prime waterfront. For those seeking panoramic views, a stroll to the highest peak offers incredible vistas over the lake. This property also presents a unique opportunity to build your dream cottage on the waterfront lot. Whether you choose to be close to the water’s edge or perched at the height of the property, the possibilities are endless. Imagine living in your dream log home, owning an additional 685 feet of waterfront on the deepest bay of Three Mile Lake to enjoy now or develop in the future. A very rare opportunity for a Muskoka lifestyle of natural beauty & endless potential!

Listed by PSR Brokerage, Gravenhurst

  • MLS #

    40590805

  • Sq. Ft

    1759

  • Sq. Ft. Source

    MLS

  • Lot Irregularities

    n/a

  • Year Built

    2023

  • Pool

    n/a

  • Drive

    n/a

  • Garage

    n/a

  • Total Parking

    8

  • Family Room

    n/a

  • Den

    n/a

  • Exterior

    Log

  • Fireplace

    1

  • Roof

    Metal

  • Foundation

    Concrete Perimeter

  • Elevator

    n/a

  • Water View

    n/a

  • Laundry Level

    n/a

  • Heat

    Fireplace-Wood, Radiant Floor, Radiant

  • A/C

    None

  • Water

    Well

  • Water Supply

    n/a

  • Sewers

    n/a

  • Central Vac

    Y

  • Living Room

    8.23 x 3.33 ft Main level

  • Dining Room

    4.70 x 3.63 ft Main level

  • Bedroom

    3.58 x 2.31 ft Main level

  • Kitchen

    3.56 x 3.63 ft Main level

  • Bathroom

    1.83 x 2.92 ft Main level

    3-Piece

  • Bedroom Primary

    7.19 x 6.96 ft Second level

  • Bathroom

    3.51 x 2.59 ft Second level

    4-Piece

  • Bedroom

    4.75 x 2.87 ft Second level

  • Laundry

    3.56 x 1.50 ft Second level

  • Bedroom

    4.75 x 2.87 ft Second level

Thinking of Selling?

Find Out Your Home’s Value in Today’s Market!

No Email or Signup is required to view your home estimate.

estimate your home value

Contact Manoj Kukreja

Sales Representative,
Century 21 People’s Choice Realty Inc.,
Brokerage
(647) 576 - 2100

Manoj profile avatar

Property History

Property history for 1109 Echo Beach Road, Utterson

This property has been sold 2 times before. Create your free account to explore sold prices, detailed property history, and more insider data.

Sign In / Register

Mortgage Calculator

This data is for informational purposes only.

Mortgage Payment per month

Principal Amount

Interest

Total Payable

Amortization

Amortization

Closing Cost Calculator

This data is for informational purposes only.

Closing Cost Total for this property

Total Cash flow for purchasing this property

Down Payment(%)*
Additional information

Provincial Land Transfer Tax

Ontario Land Transfer Tax Rebate

Toronto Land Transfer Tax

Toronto Land Transfer Tax Rebate

PST on CMHC Insurance Premium

Lawyer Fees

$2,825

Government Registration Fee's

$164

Title Insurance

Closing Cost Total

Total Cash flow for purchasing this property

Provincial Land Transfer Tax

Ontario Land Transfer Tax Rebate

Toronto Land Transfer Tax

Toronto Land Transfer Tax Rebate

PST on CMHC Insurance Premium

Lawyer Fees

$2,825

Government Registarion Fee's

$164

Title Insurance

Down Payment(%)*

* A down payment of less than 20% is permitted only for first-time home buyers purchasing their principal residence. The minimum down payment required is 5% for the portion of the purchase price up to $500,000, and 10% for the portion between $500,000 and $1,500,000. For properties priced over $1,500,000, a minimum down payment of 20% is required.

Thinking of Selling?

Find Out Your Home’s Value in Today’s Market!

No Email or Signup is required to view your home estimate.

estimate your home value

Contact Manoj Kukreja

Sales Representative, Century 21 People’s Choice Realty Inc., Brokerage
(647) 576 - 2100

Manoj profile avatar

Recent Sold Listings in Watt, Utterson

Popular Cities