<-- style PDP --> 12-1558 Fish Hatchery Road, Utterson - Single Family Residence for sale for $1,325,000
  • sold

12-1558 Fish Hatchery Road

Utterson, ON, P0B 1M0 - Watt

$1,325,000$000000

  • Neighbourhood

    Watt

  • Major Intersection

  • Listed Since: 1152 day(s)

  • Last update: 1114 day(s) ago

Overview

  • Property Type

    Single Family Residence, Bungalow Raised

  • Bedrooms

    2 + 2

  • Bathrooms

    2

  • Basement

    Separate Entrance, Walk-Out Access, Full, Partially Finished

  • Kitchen

    n/a

  • Total Parking

    5 (2 null Garage)

  • Lot Size

    200.00x343 (Acres)

  • Taxes

    $3,486.00 (2022)

  • Type

    Freehold

Property Description

Property description for 12-1558 Fish Hatchery Road, Utterson

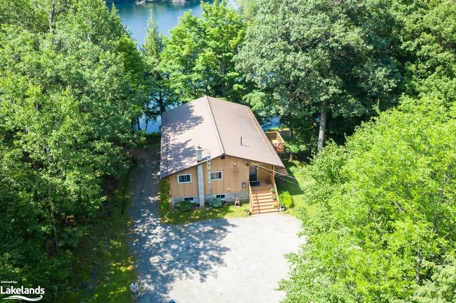
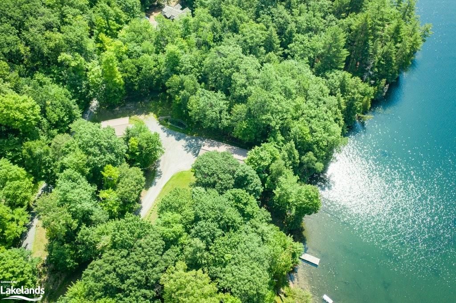
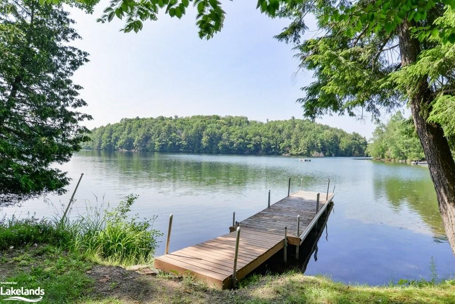
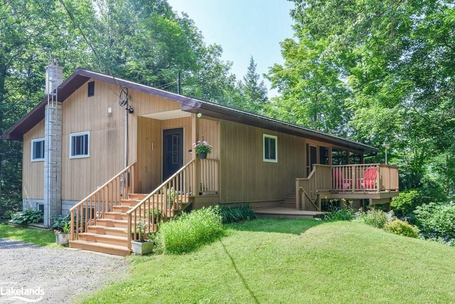
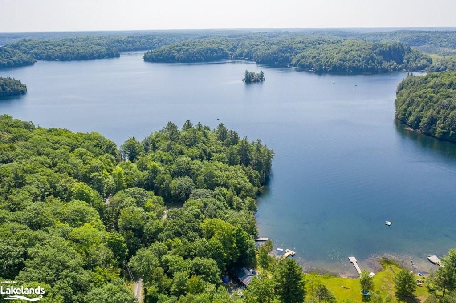
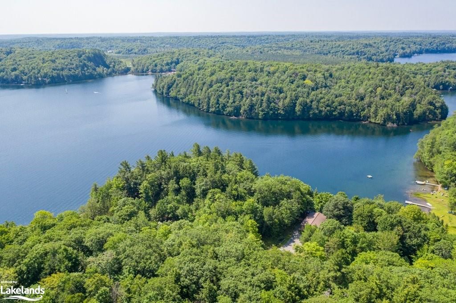
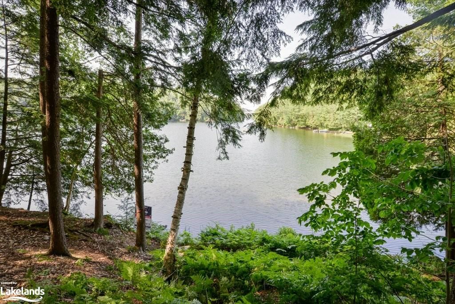
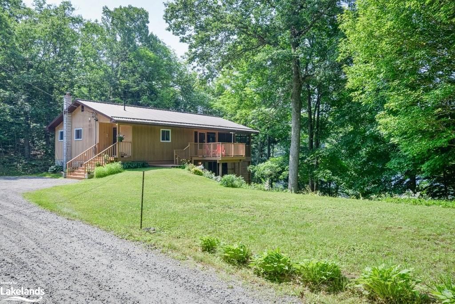
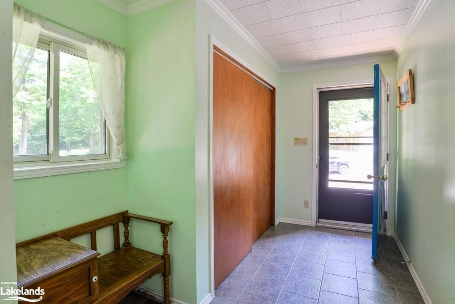
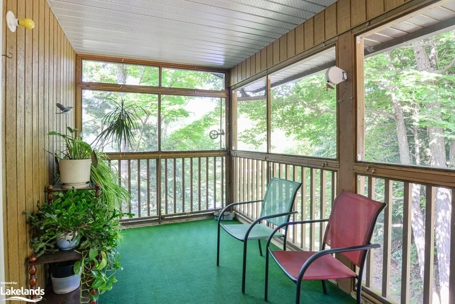
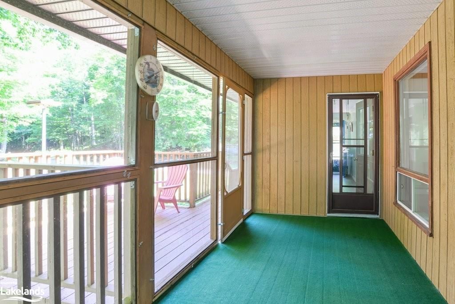
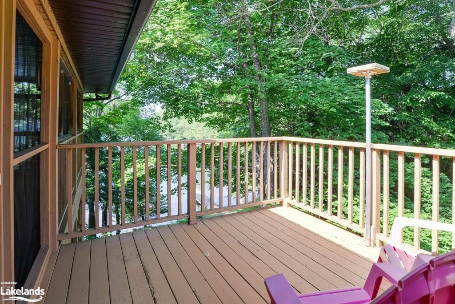
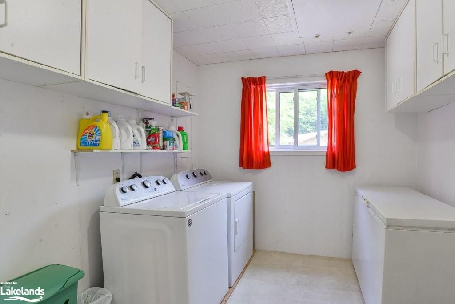
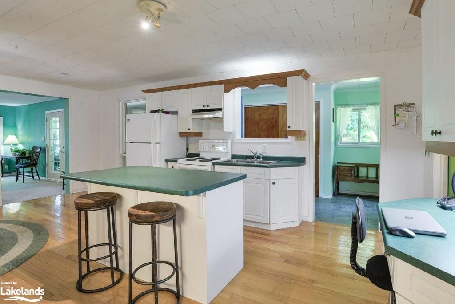
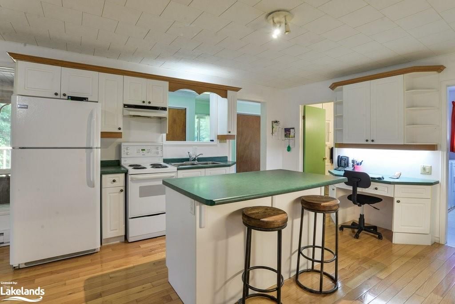
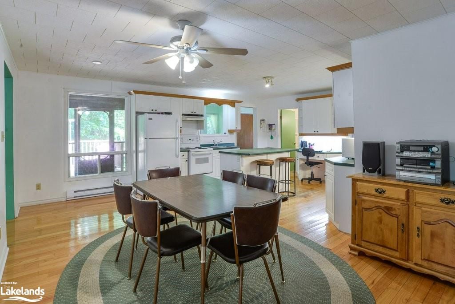
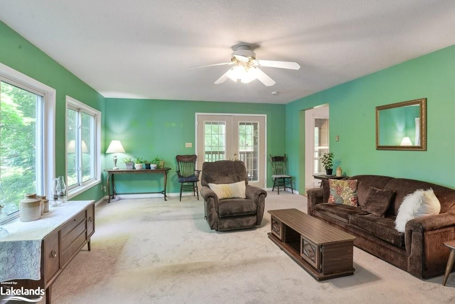
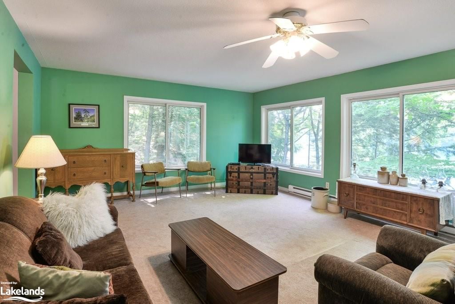
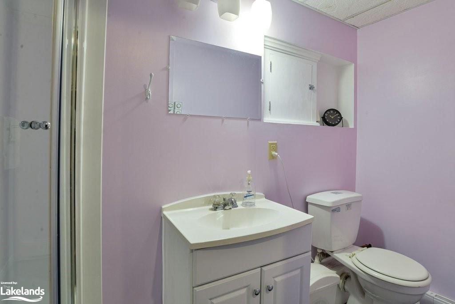
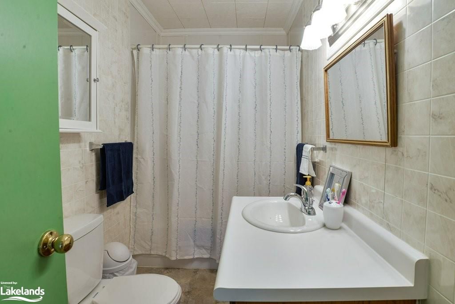
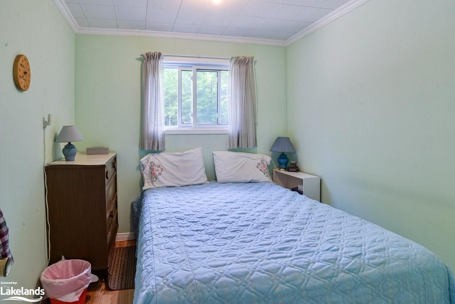
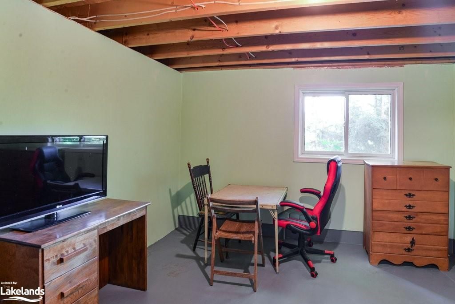
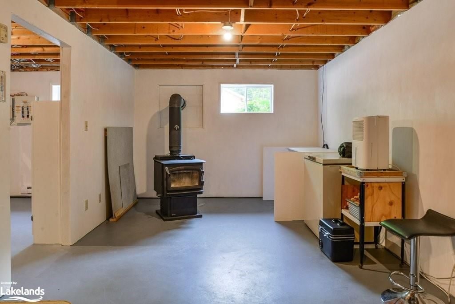
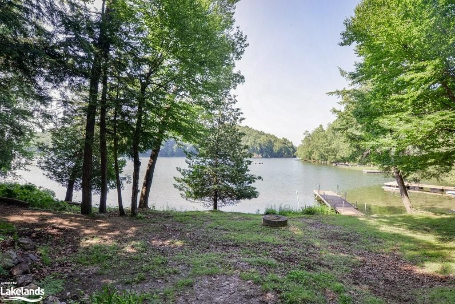
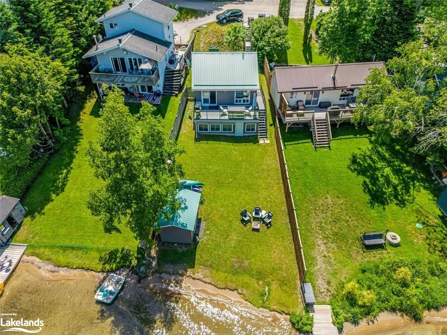
Welcome to Skeleton Lake, where 200 feet of pristine shoreline and an acre of privacy awaits tucked away in a bay. You will love the path alongside the property guiding you down to the water to enjoy the gentle sandy shore and a nice dock to bask in the long lake views of Skeleton Lake. This 4 season home is tucked away at the end of a private road with a nice long driveway, where you have a double car detached garage with ample space for storage and you have an utility shed conveniently located just off the entrance from the garage. As you enter the home, you are welcomed into a hallway that leads you into a beautiful screened in porch and deck, overlooking the lake and forest. Off of the hallway you enter into a large kitchen and dining area, suitable for family and friends to gather, and if that isn't enough, you have a large open living room that welcomes lots of natural light and sweeping lake views. Main floor laundry and 2 good sized bedrooms and a full bath round out the main floor. The basement is truly high and dry, where you have 2 additional bedrooms, a 3 piece bath, & a large rec room that is comfortably heated with your woodstove -- the basement offers you 2 separate entrances which is a bonus.

Listed by Sotheby's International Realty Canada, Brokerage, Gravenhurst

  • MLS #

    40471889

  • Sq. Ft

    2378

  • Sq. Ft. Source

    MLS

  • Lot Irregularities

    Depth reduces to 70 feet on one side

  • Year Built

    Available Upon Request

  • Pool

    n/a

  • Drive

    n/a

  • Garage

    n/a

  • Total Parking

    5

  • Family Room

    n/a

  • Den

    n/a

  • Exterior

    Block, Wood Siding

  • Fireplace

    1

  • Roof

    Metal

  • Foundation

    Block

  • Elevator

    n/a

  • Water View

    n/a

  • Laundry Level

    n/a

  • Heat

    Airtight Stove, Baseboard, Electric, Wood, Wood Stove

  • A/C

    None

  • Water

    Lake/River

  • Water Supply

    n/a

  • Sewers

    n/a

  • Central Vac

    n/a

  • Living Room

    6.96 x 4.72 ft Main level

    French Doors

  • Bedroom

    3.02 x 2.36 ft Main level

  • Laundry

    3.02 x 2.64 ft Main level

  • Foyer

    5.44 x 1.68 ft Main level

    tile floors, wall-to-wall closet

  • Bedroom

    2.18 x 2.62 ft Main level

  • Porch

    7.82 x 1.68 ft Main level

  • Kitchen/Dining Room

    5.61 x 6.50 ft Main level

    Hardwood Floor

  • Bedroom

    3.35 x 3.45 ft Basement level

  • Bathroom

    false Basement level

    3-Piece

  • Recreation Room

    9.09 x 3.23 ft Basement level

  • Bedroom

    3.35 x 3.43 ft Basement level

  • MLS #

    40471889

  • Sq. Ft

    2378

  • Sq. Ft. Source

    MLS

  • Lot Irregularities

    Depth reduces to 70 feet on one side

  • Year Built

    Available Upon Request

  • Pool

    n/a

  • Drive

    n/a

  • Garage

    n/a

  • Total Parking

    5

  • Family Room

    n/a

  • Den

    n/a

  • Exterior

    Block, Wood Siding

  • Fireplace

    1

  • Roof

    Metal

  • Foundation

    Block

  • Elevator

    n/a

  • Water View

    n/a

  • Laundry Level

    n/a

  • Heat

    Airtight Stove, Baseboard, Electric, Wood, Wood Stove

  • A/C

    None

  • Water

    Lake/River

  • Water Supply

    n/a

  • Sewers

    n/a

  • Central Vac

    n/a

  • Living Room

    6.96 x 4.72 ft Main level

    French Doors

  • Bedroom

    3.02 x 2.36 ft Main level

  • Laundry

    3.02 x 2.64 ft Main level

  • Foyer

    5.44 x 1.68 ft Main level

    tile floors, wall-to-wall closet

  • Bedroom

    2.18 x 2.62 ft Main level

  • Porch

    7.82 x 1.68 ft Main level

  • Kitchen/Dining Room

    5.61 x 6.50 ft Main level

    Hardwood Floor

  • Bedroom

    3.35 x 3.45 ft Basement level

  • Bathroom

    false Basement level

    3-Piece

  • Recreation Room

    9.09 x 3.23 ft Basement level

  • Bedroom

    3.35 x 3.43 ft Basement level

Thinking of Selling?

Find Out Your Home’s Value in Today’s Market!

No Email or Signup is required to view your home estimate.

estimate your home value

Contact Manoj Kukreja

Sales Representative,
Century 21 People’s Choice Realty Inc.,
Brokerage
(647) 576 - 2100

Manoj profile avatar

Property History

Property history for 12-1558 Fish Hatchery Road, Utterson

This property has been sold 1 time before. Create your free account to explore sold prices, detailed property history, and more insider data.

Sign In / Register

Mortgage Calculator

This data is for informational purposes only.

Mortgage Payment per month

Principal Amount

Interest

Total Payable

Amortization

Amortization

Closing Cost Calculator

This data is for informational purposes only.

Closing Cost Total for this property

Total Cash flow for purchasing this property

Down Payment(%)*
Additional information

Provincial Land Transfer Tax

Ontario Land Transfer Tax Rebate

Toronto Land Transfer Tax

Toronto Land Transfer Tax Rebate

PST on CMHC Insurance Premium

Lawyer Fees

$2,825

Government Registration Fee's

$164

Title Insurance

Closing Cost Total

Total Cash flow for purchasing this property

Provincial Land Transfer Tax

Ontario Land Transfer Tax Rebate

Toronto Land Transfer Tax

Toronto Land Transfer Tax Rebate

PST on CMHC Insurance Premium

Lawyer Fees

$2,825

Government Registarion Fee's

$164

Title Insurance

Down Payment(%)*

* A down payment of less than 20% is permitted only for first-time home buyers purchasing their principal residence. The minimum down payment required is 5% for the portion of the purchase price up to $500,000, and 10% for the portion between $500,000 and $1,500,000. For properties priced over $1,500,000, a minimum down payment of 20% is required.

Thinking of Selling?

Find Out Your Home’s Value in Today’s Market!

No Email or Signup is required to view your home estimate.

estimate your home value

Contact Manoj Kukreja

Sales Representative, Century 21 People’s Choice Realty Inc., Brokerage
(647) 576 - 2100

Manoj profile avatar

Recent Sold Listings in Watt, Utterson

Popular Cities