<-- style PDP --> 1154 Deebank Road, Utterson - Single Family Residence for sale for $754,900
  • sold

1154 Deebank Road

Utterson, ON, P0B 1M0 - Watt

$754,900$000000

  • Neighbourhood

    Watt

  • Major Intersection

  • Listed Since: 1129 day(s)

  • Last update: 1046 day(s) ago

Overview

  • Property Type

    Single Family Residence, Bungalow Raised

  • Bedrooms

    3 + 1

  • Bathrooms

    2

  • Basement

    Walk-Out Access, Partial, Partially Finished

  • Kitchen

    n/a

  • Total Parking

    6

  • Lot Size

    Available Upon Request

  • Taxes

    $1,270.00 (2022)

  • Type

    Freehold

Property Description

Property description for 1154 Deebank Road, Utterson

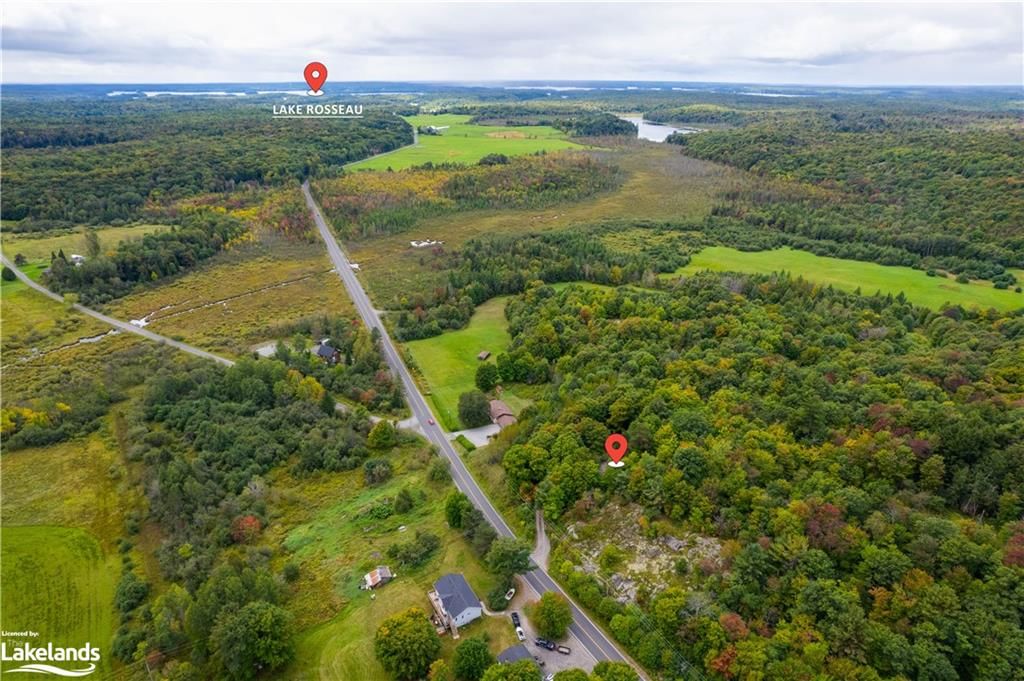
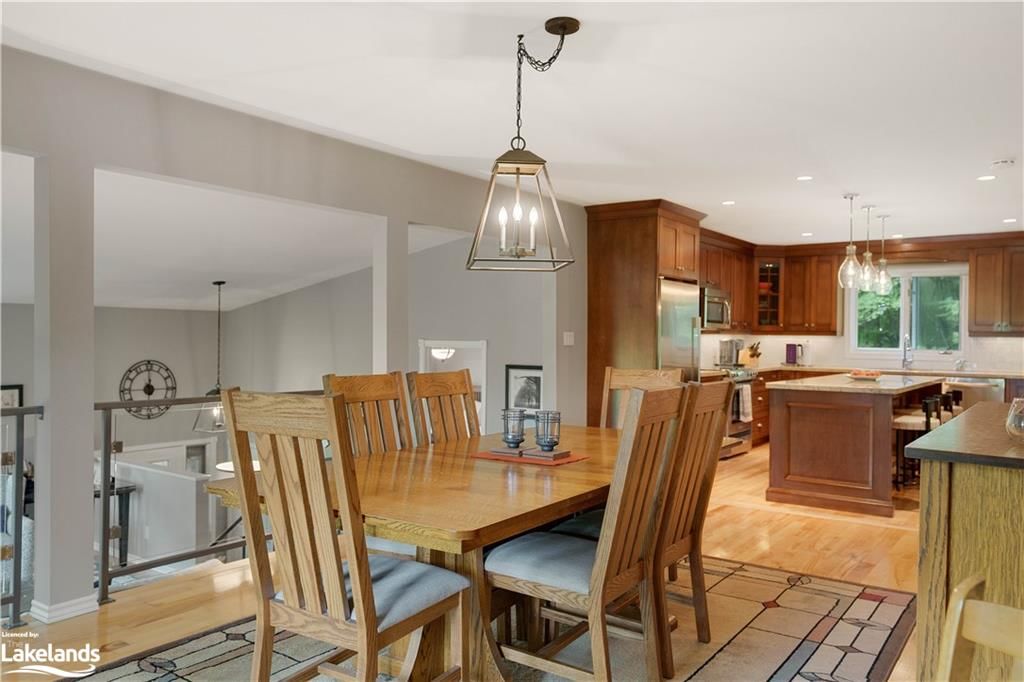
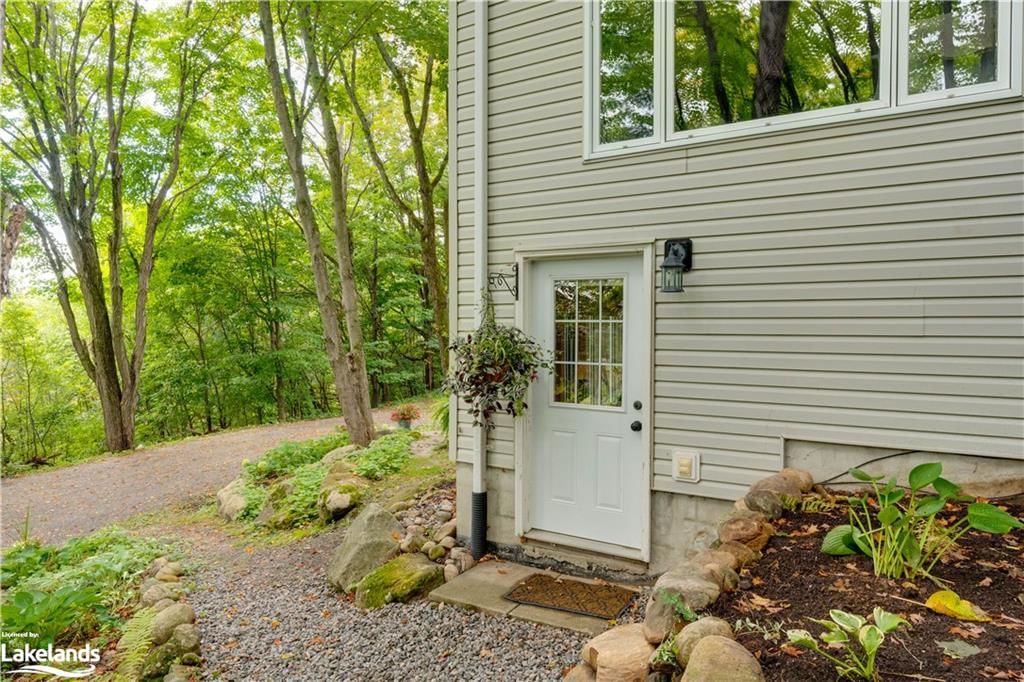

Nestled in the heart of Muskoka, where the serene beauty of nature meets the comfort of modern living, we proudly present this exceptional country home that's sure to steal your heart! Your own slice of paradise with stunning rock landscapes and meticulously maintained gardens. Find peace and tranquility under the shade of majestic trees and approximately 2.5 acres of your very own. Enjoy seamless indoor-outdoor living with a walkout from the dining area to your spacious entertaining deck. Perfect for family living or hosting guests. 3 bedrooms on main floors. 1 Bedroom in Light and Bright, walk-out Basement: An extra space for family and enjoyment around the stone clad, propane fireplace. Your personal primary retreat with ensuite within the home. A chef's delight with a sprawling island and elegant granite counters. Spacious dining area is Ideal for creating lasting memories with family and friends during holidays. Beautifully crafted wood floors for a warm and inviting atmosphere. Glass Railings and sun filled Windows add Modern design elements that fill your home with natural light. Thoughtful details that make this house truly special. This home has been lovingly maintained, ensuring it's move-in ready for you. Located near the sought-after area of Windermere, you'll have easy access to golfing and fine dining. Additionally, the charming Village of Rosseau is just a stone's throw away, offering a boat launch, marina, an infamous general store, and a vibrant summer market. This is more than a home; it's a lifestyle. Wake up to the beauty of Muskoka every day and make your own memories.

Listed by Re/Max Professionals North, Brokerage, Huntsville

  • MLS #

    40482295

  • Sq. Ft

    1555

  • Sq. Ft. Source

    MLS

  • Lot Irregularities

    n/a

  • Year Built

    Available Upon Request

  • Pool

    n/a

  • Drive

    n/a

  • Garage

    n/a

  • Total Parking

    6

  • Family Room

    n/a

  • Den

    n/a

  • Exterior

    Vinyl Siding

  • Fireplace

    1

  • Roof

    Asphalt Shing

  • Foundation

    Block

  • Elevator

    n/a

  • Water View

    n/a

  • Laundry Level

    n/a

  • Heat

    Fireplace-Propane, Forced Air-Wood, Oil Forced Air

  • A/C

    Central Air

  • Water

    Drilled Well

  • Water Supply

    n/a

  • Sewers

    n/a

  • Central Vac

    n/a

  • Living Room

    5.28 x 4.32 ft Main level

  • Bedroom Primary

    4.57 x 4.06 ft Main level

  • Laundry

    2.08 x 2.08 ft Main level

  • Dining Room

    6.40 x 3.81 ft Main level

  • Kitchen

    4.37 x 3.81 ft Main level

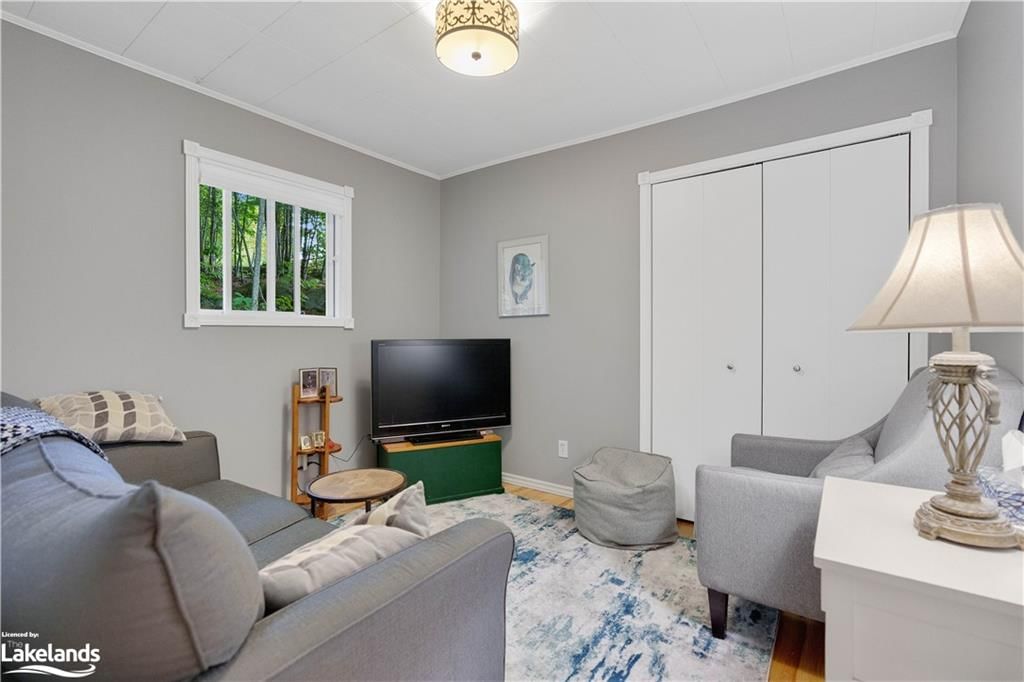
  • Bedroom

    3.15 x 2.72 ft Main level

  • Bedroom

    3.12 x 2.72 ft Main level

  • Bathroom

    false Main level

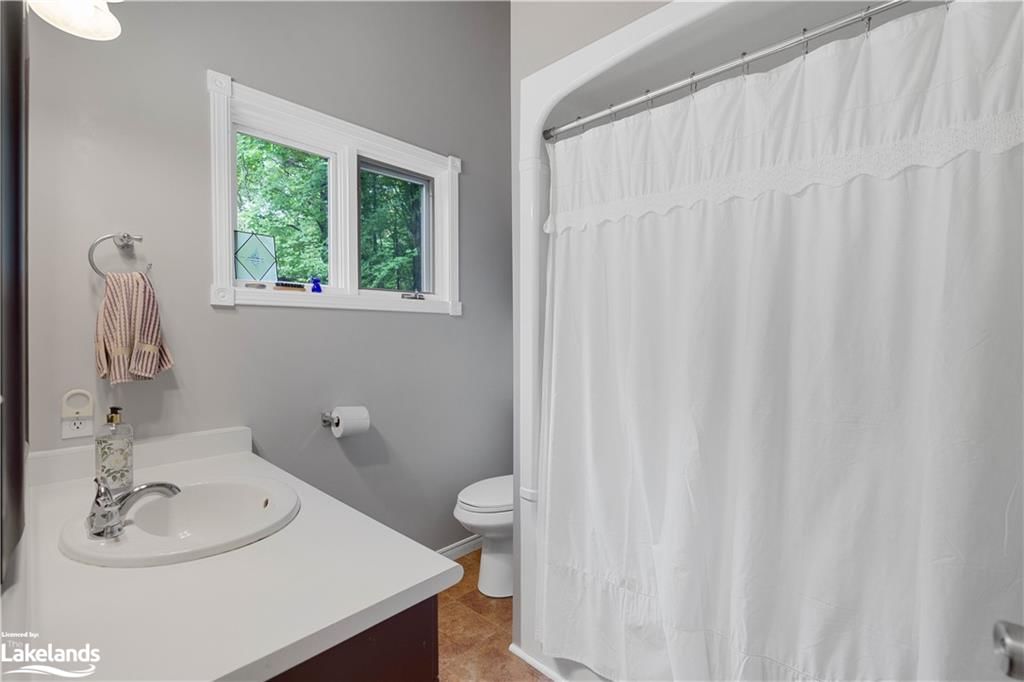
    3-Piece

  • Bedroom

    4.90 x 3.81 ft Basement level

  • Recreation Room

    6.53 x 4.90 ft Basement level

  • MLS #

    40482295

  • Sq. Ft

    1555

  • Sq. Ft. Source

    MLS

  • Lot Irregularities

    n/a

  • Year Built

    Available Upon Request

  • Pool

    n/a

  • Drive

    n/a

  • Garage

    n/a

  • Total Parking

    6

  • Family Room

    n/a

  • Den

    n/a

  • Exterior

    Vinyl Siding

  • Fireplace

    1

  • Roof

    Asphalt Shing

  • Foundation

    Block

  • Elevator

    n/a

  • Water View

    n/a

  • Laundry Level

    n/a

  • Heat

    Fireplace-Propane, Forced Air-Wood, Oil Forced Air

  • A/C

    Central Air

  • Water

    Drilled Well

  • Water Supply

    n/a

  • Sewers

    n/a

  • Central Vac

    n/a

  • Living Room

    5.28 x 4.32 ft Main level

  • Bedroom Primary

    4.57 x 4.06 ft Main level

  • Laundry

    2.08 x 2.08 ft Main level

  • Dining Room

    6.40 x 3.81 ft Main level

  • Kitchen

    4.37 x 3.81 ft Main level

  • Bedroom

    3.15 x 2.72 ft Main level

  • Bedroom

    3.12 x 2.72 ft Main level

  • Bathroom

    false Main level

    3-Piece

  • Bedroom

    4.90 x 3.81 ft Basement level

  • Recreation Room

    6.53 x 4.90 ft Basement level

Thinking of Selling?

Find Out Your Home’s Value in Today’s Market!

No Email or Signup is required to view your home estimate.

estimate your home value

Contact Manoj Kukreja

Sales Representative,
Century 21 People’s Choice Realty Inc.,
Brokerage
(647) 576 - 2100

Manoj profile avatar

Mortgage Calculator

This data is for informational purposes only.

Mortgage Payment per month

Principal Amount

Interest

Total Payable

Amortization

Amortization

Closing Cost Calculator

This data is for informational purposes only.

Closing Cost Total for this property

Total Cash flow for purchasing this property

Down Payment(%)*
Additional information

Provincial Land Transfer Tax

Ontario Land Transfer Tax Rebate

Toronto Land Transfer Tax

Toronto Land Transfer Tax Rebate

PST on CMHC Insurance Premium

Lawyer Fees

$2,825

Government Registration Fee's

$164

Title Insurance

Closing Cost Total

Total Cash flow for purchasing this property

Provincial Land Transfer Tax

Ontario Land Transfer Tax Rebate

Toronto Land Transfer Tax

Toronto Land Transfer Tax Rebate

PST on CMHC Insurance Premium

Lawyer Fees

$2,825

Government Registarion Fee's

$164

Title Insurance

Down Payment(%)*

* A down payment of less than 20% is permitted only for first-time home buyers purchasing their principal residence. The minimum down payment required is 5% for the portion of the purchase price up to $500,000, and 10% for the portion between $500,000 and $1,500,000. For properties priced over $1,500,000, a minimum down payment of 20% is required.

Thinking of Selling?

Find Out Your Home’s Value in Today’s Market!

No Email or Signup is required to view your home estimate.

estimate your home value

Contact Manoj Kukreja

Sales Representative, Century 21 People’s Choice Realty Inc., Brokerage
(647) 576 - 2100

Manoj profile avatar

Recent Sold Listings in Watt, Utterson

Popular Cities