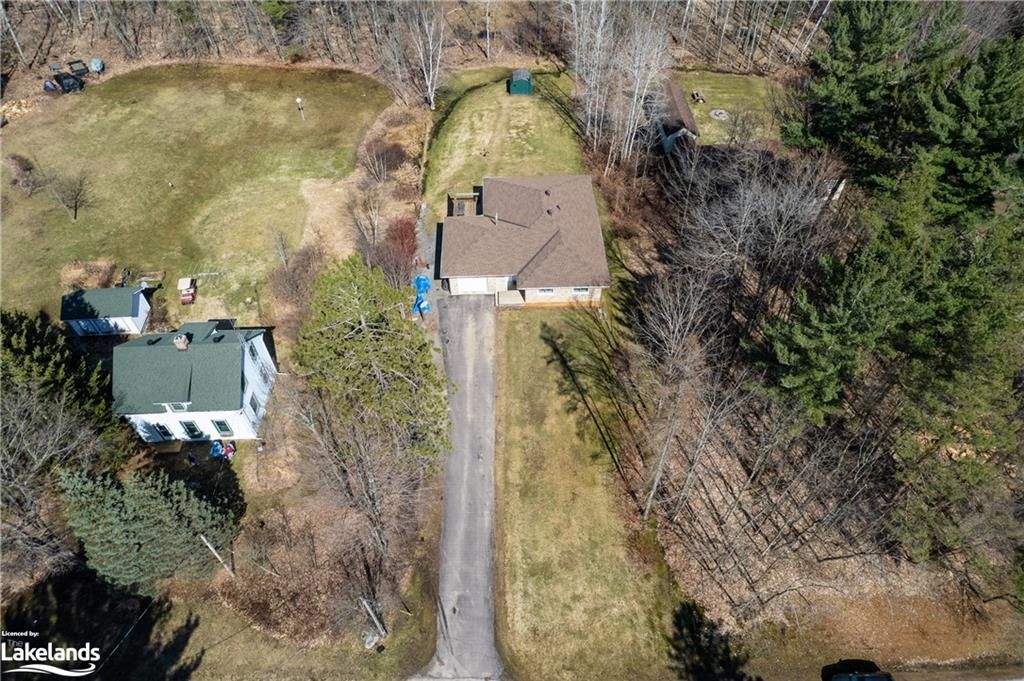
<-- style PDP --> 1054 Golf Avenue, Windermere - Single Family Residence for sale for $699,900
  • sold

1054 Golf Avenue

Windermere, ON, P0B 1P0 - Watt

$699,900$000000

  • Neighbourhood

    Watt

  • Major Intersection

  • Listed Since: 1648 day(s)

  • Last update: 1552 day(s) ago

Overview

  • Property Type

    Single Family Residence, Bungalow

  • Bedrooms

    3 + 0

  • Bathrooms

    3

  • Basement

    Walk-Up Access, Full, Finished, Sump Pump

  • Kitchen

    n/a

  • Total Parking

    5 (1 null Garage)

  • Lot Size

    66.00x251 (Acres)

  • Taxes

    $1,513.26 (2021)

  • Type

    Freehold

Property Description

Property description for 1054 Golf Avenue, Windermere

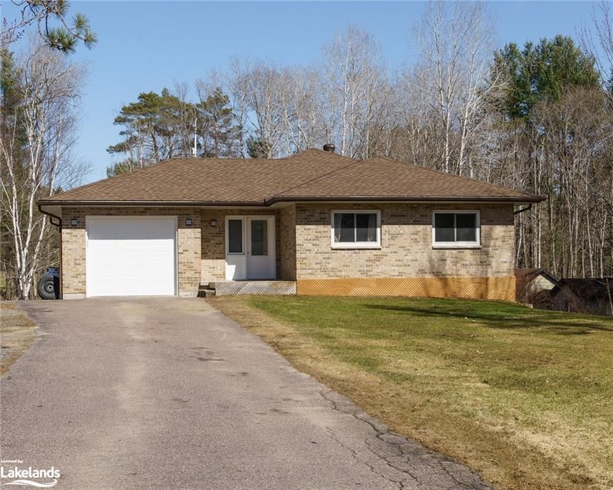
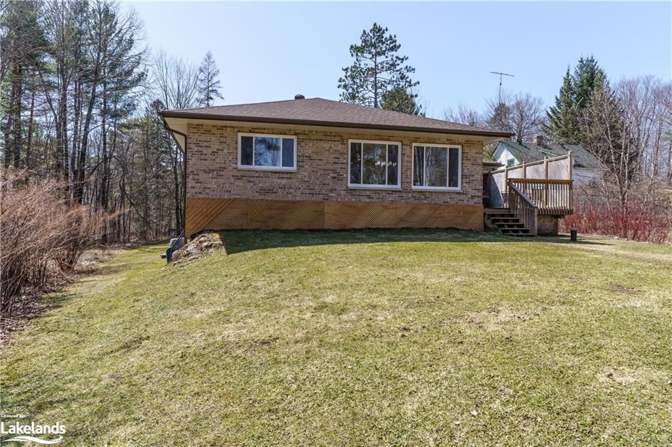
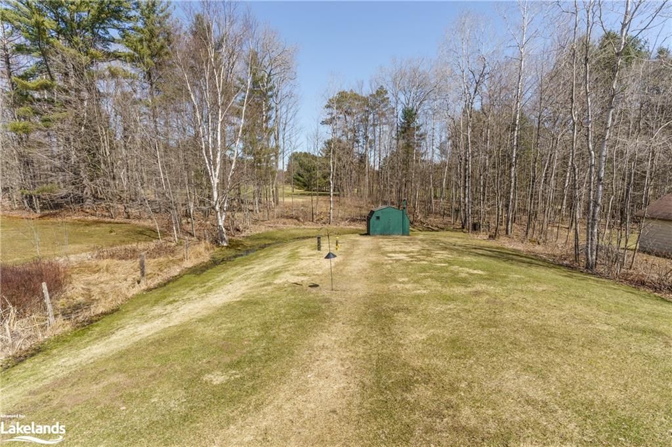
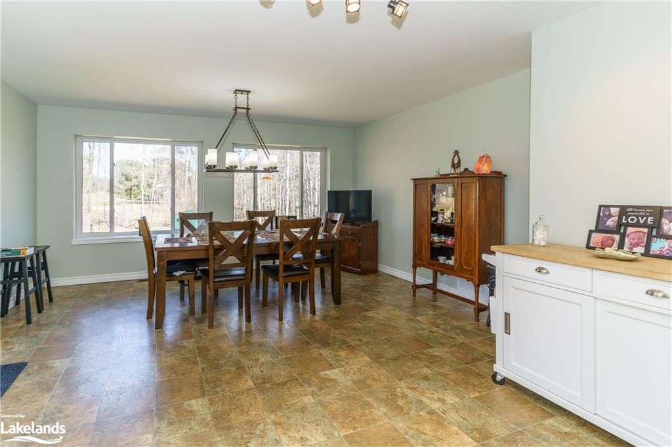
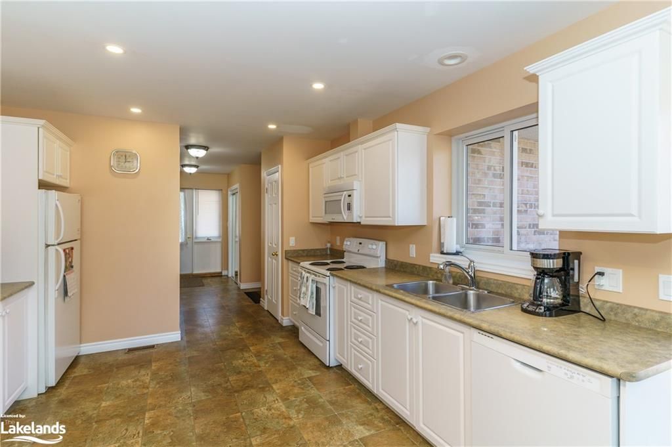
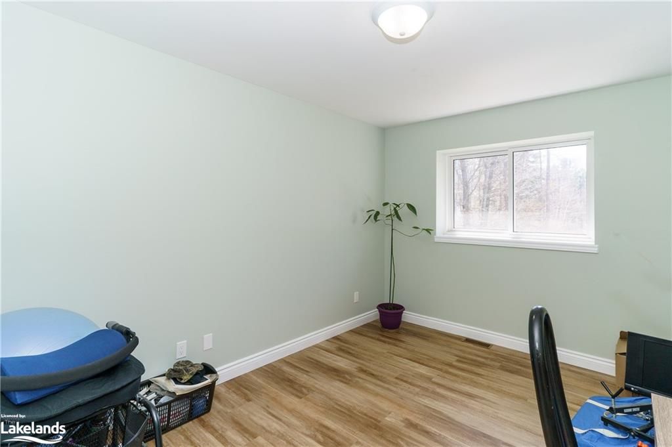
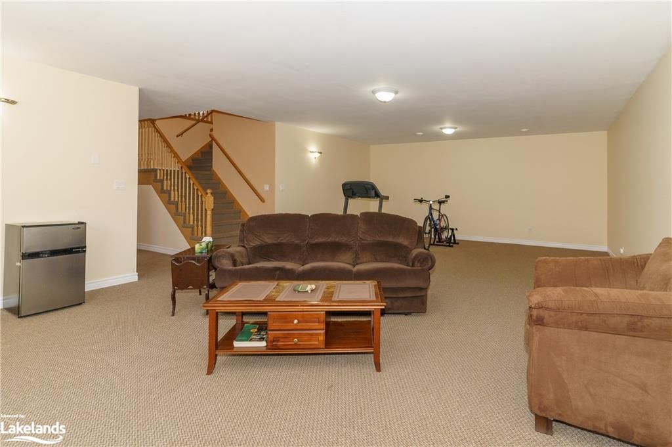
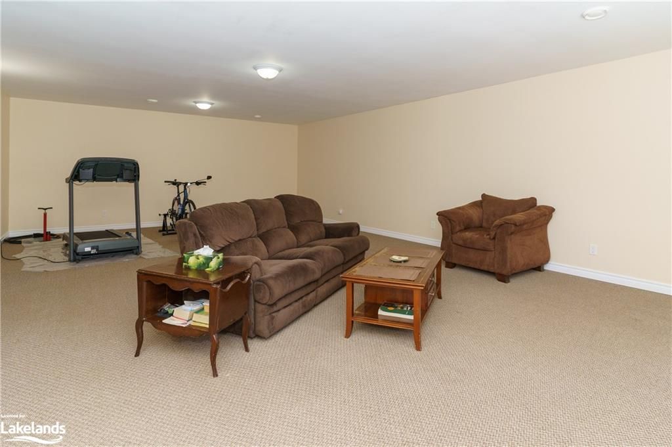
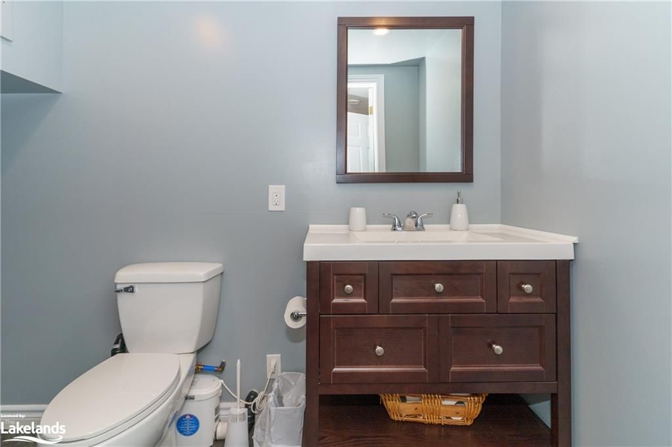
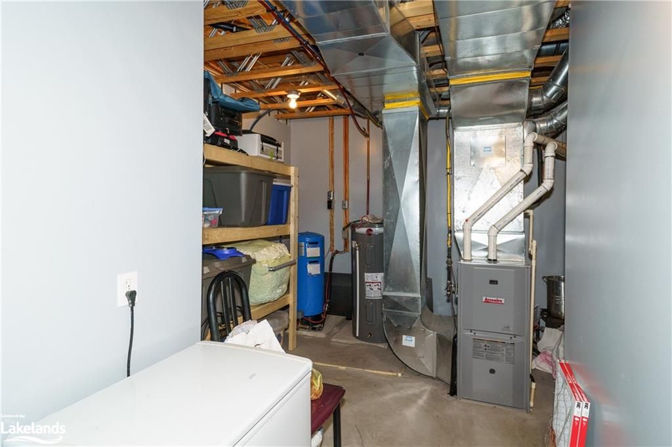
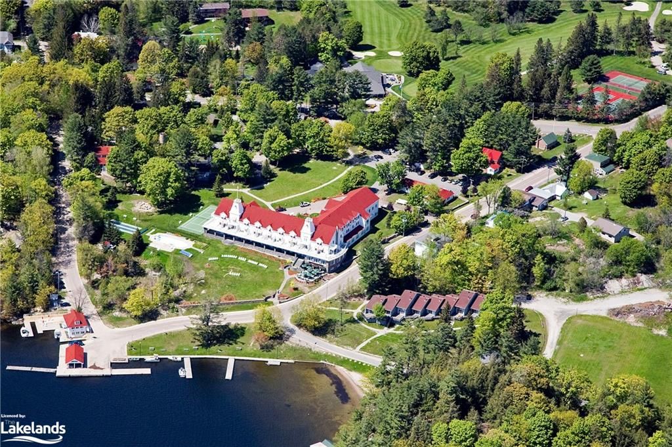
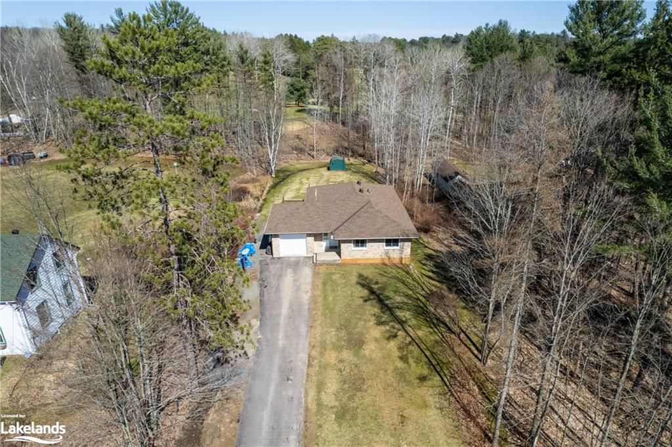
Immaculately maintained brick bungalow backing onto the 18th tee of Windermere Golf & Country Club in the heart of wonderful Windermere Village only steps from Lake Rosseau & Renowned Windermere house! Custom built in 1999 featuring ICF (insulated concrete form) construction. Main floor offers 1,500 sq ft of living space including; large foyer w/inside access to attached garage, a spacious open concept kitchen/dining area w/walkout to private deck overlooking the large back yard & golf course. 4pc main bath & 3 main floor bedrooms including a large primary bedroom w/3pc en-suite bath. Full basement is mostly finished & offers 9' ceilings, a massive 30' living/rec room area, 2pc bath, large laundry room, generously sized den/office & utility room w/loads of storage space. Windermere Village offers many wonderful amenities that are only steps away including; dining at Windermere House, public beach on Lake Rosseau, boat launch, marina, golf & much more! Drilled well, forced air High Eff propane furnace, central air conditioning.

Listed by ROYAL LEPAGE LAKES OF MUSKOKA REALTY, BROKERAGE, BRACEBRIDGE

  • MLS #

    40242016

  • Sq. Ft

    2600

  • Sq. Ft. Source

    MLS

  • Lot Irregularities

    n/a

  • Year Built

    1999

  • Pool

    n/a

  • Drive

    n/a

  • Garage

    n/a

  • Total Parking

    5

  • Family Room

    n/a

  • Den

    n/a

  • Exterior

    Brick, Cement Siding

  • Fireplace

    n/a

  • Roof

    Asphalt Shing

  • Foundation

    ICF

  • Elevator

    n/a

  • Water View

    n/a

  • Laundry Level

    n/a

  • Heat

    Forced Air, Propane

  • A/C

    Central Air

  • Water

    Drilled Well

  • Water Supply

    n/a

  • Sewers

    n/a

  • Central Vac

    n/a

  • Utility Room

    5.97 x 3.51 ft Basement level

  • Den

    6.07 x 3.84 ft Basement level

  • Bathroom

    false Basement level

    2-Piece

  • Laundry

    3.20 x 2.84 ft Basement level

  • Living Room

    9.12 x 5.74 ft Basement level

  • Foyer

    false Main level

  • Bathroom

    false Lower level

    4-Piece

  • Bedroom

    3.71 x 2.97 ft Main level

  • Bedroom

    3.73 x 2.97 ft Main level

  • Bedroom Primary

    4.14 x 3.96 ft Main level

  • Dining Room

    4.88 x 3.76 ft Main level

  • MLS #

    40242016

  • Sq. Ft

    2600

  • Sq. Ft. Source

    MLS

  • Lot Irregularities

    n/a

  • Year Built

    1999

  • Pool

    n/a

  • Drive

    n/a

  • Garage

    n/a

  • Total Parking

    5

  • Family Room

    n/a

  • Den

    n/a

  • Exterior

    Brick, Cement Siding

  • Fireplace

    n/a

  • Roof

    Asphalt Shing

  • Foundation

    ICF

  • Elevator

    n/a

  • Water View

    n/a

  • Laundry Level

    n/a

  • Heat

    Forced Air, Propane

  • A/C

    Central Air

  • Water

    Drilled Well

  • Water Supply

    n/a

  • Sewers

    n/a

  • Central Vac

    n/a

  • Utility Room

    5.97 x 3.51 ft Basement level

  • Den

    6.07 x 3.84 ft Basement level

  • Bathroom

    false Basement level

    2-Piece

  • Laundry

    3.20 x 2.84 ft Basement level

  • Living Room

    9.12 x 5.74 ft Basement level

  • Foyer

    false Main level

  • Bathroom

    false Lower level

    4-Piece

  • Bedroom

    3.71 x 2.97 ft Main level

  • Bedroom

    3.73 x 2.97 ft Main level

  • Bedroom Primary

    4.14 x 3.96 ft Main level

  • Dining Room

    4.88 x 3.76 ft Main level

Thinking of Selling?

Find Out Your Home’s Value in Today’s Market!

No Email or Signup is required to view your home estimate.

estimate your home value

Contact Manoj Kukreja

Sales Representative,
Century 21 People’s Choice Realty Inc.,
Brokerage
(647) 576 - 2100

Manoj profile avatar

Mortgage Calculator

This data is for informational purposes only.

Mortgage Payment per month

Principal Amount

Interest

Total Payable

Amortization

Amortization

Closing Cost Calculator

This data is for informational purposes only.

Closing Cost Total for this property

Total Cash flow for purchasing this property

Down Payment(%)*
Additional information

Provincial Land Transfer Tax

Ontario Land Transfer Tax Rebate

Toronto Land Transfer Tax

Toronto Land Transfer Tax Rebate

PST on CMHC Insurance Premium

Lawyer Fees

$2,825

Government Registration Fee's

$164

Title Insurance

Closing Cost Total

Total Cash flow for purchasing this property

Provincial Land Transfer Tax

Ontario Land Transfer Tax Rebate

Toronto Land Transfer Tax

Toronto Land Transfer Tax Rebate

PST on CMHC Insurance Premium

Lawyer Fees

$2,825

Government Registarion Fee's

$164

Title Insurance

Down Payment(%)*

* A down payment of less than 20% is permitted only for first-time home buyers purchasing their principal residence. The minimum down payment required is 5% for the portion of the purchase price up to $500,000, and 10% for the portion between $500,000 and $1,500,000. For properties priced over $1,500,000, a minimum down payment of 20% is required.

Thinking of Selling?

Find Out Your Home’s Value in Today’s Market!

No Email or Signup is required to view your home estimate.

estimate your home value

Contact Manoj Kukreja

Sales Representative, Century 21 People’s Choice Realty Inc., Brokerage
(647) 576 - 2100

Manoj profile avatar

Recent Sold Listings in Watt, Windermere

Popular Cities