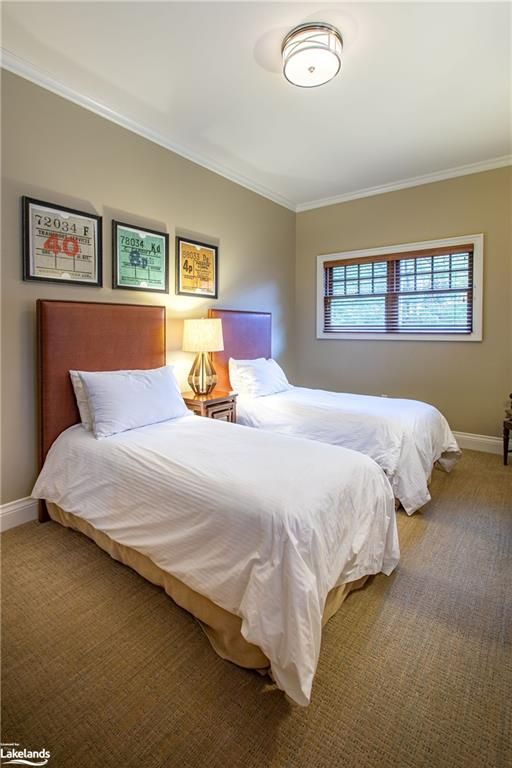
<-- style PDP --> 2-1003 Matthews Drive Road, Windermere - Row/Townhouse for sale for $149,900
  • sold

2-1003 Matthews Drive Road

Windermere, ON, P0B 1B0 - Watt

$149,900$000000

  • Neighbourhood

    Watt

  • Major Intersection

  • Listed Since: 1545 day(s)

  • Last update: 1475 day(s) ago

Overview

  • Property Type

    Row/Townhouse, Two Story

  • Bedrooms

    3 + 0

  • Bathrooms

    3

  • Square Feet

    2275

  • Exposure

    East

  • Total Parking

    2

  • Maintenance

    $0

  • Taxes

    $0.00 (2021)

  • Balcony

    n/a

Property Description

Property description for 2-1003 Matthews Drive Road, Windermere

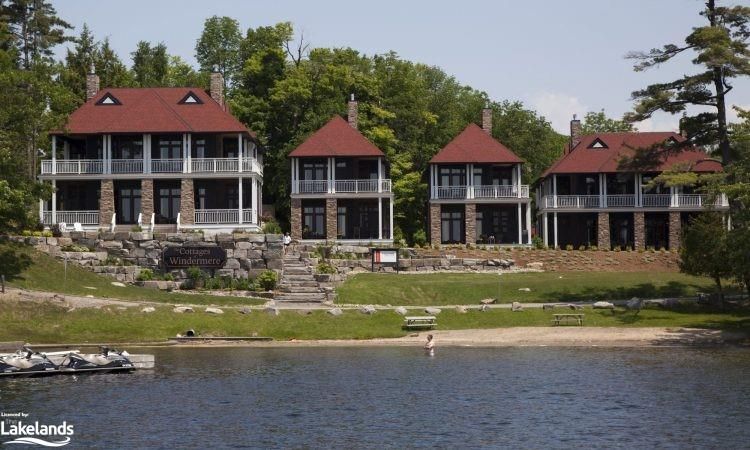
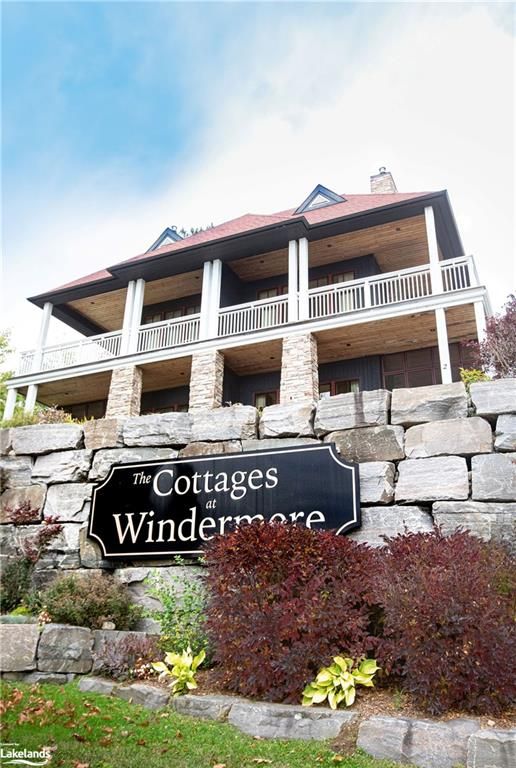
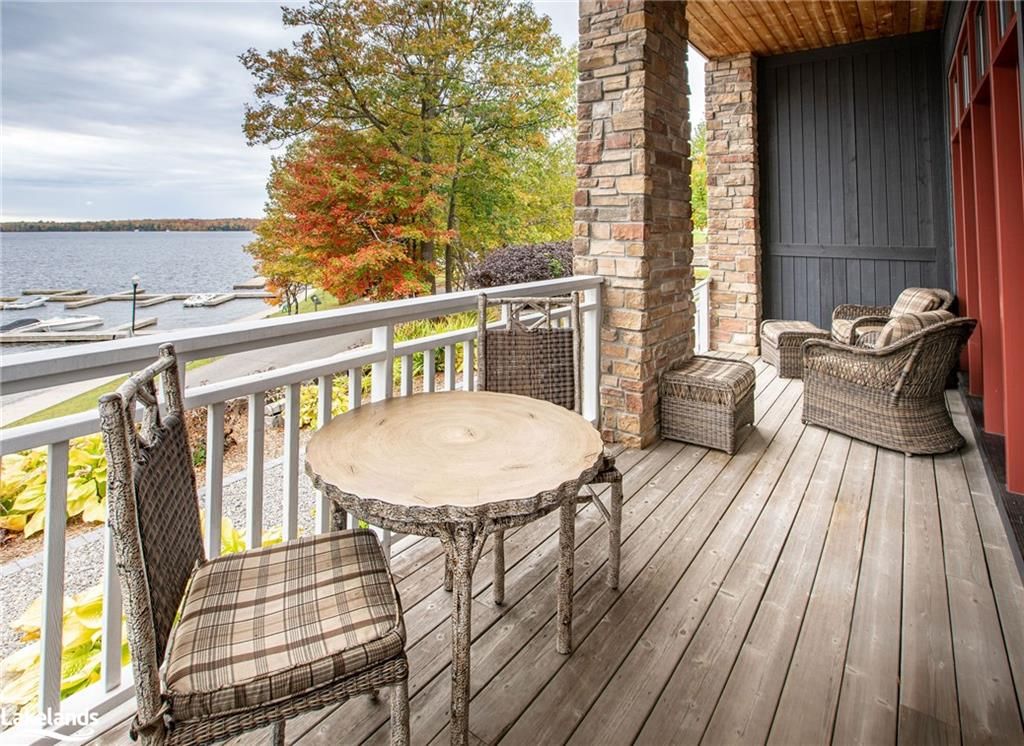
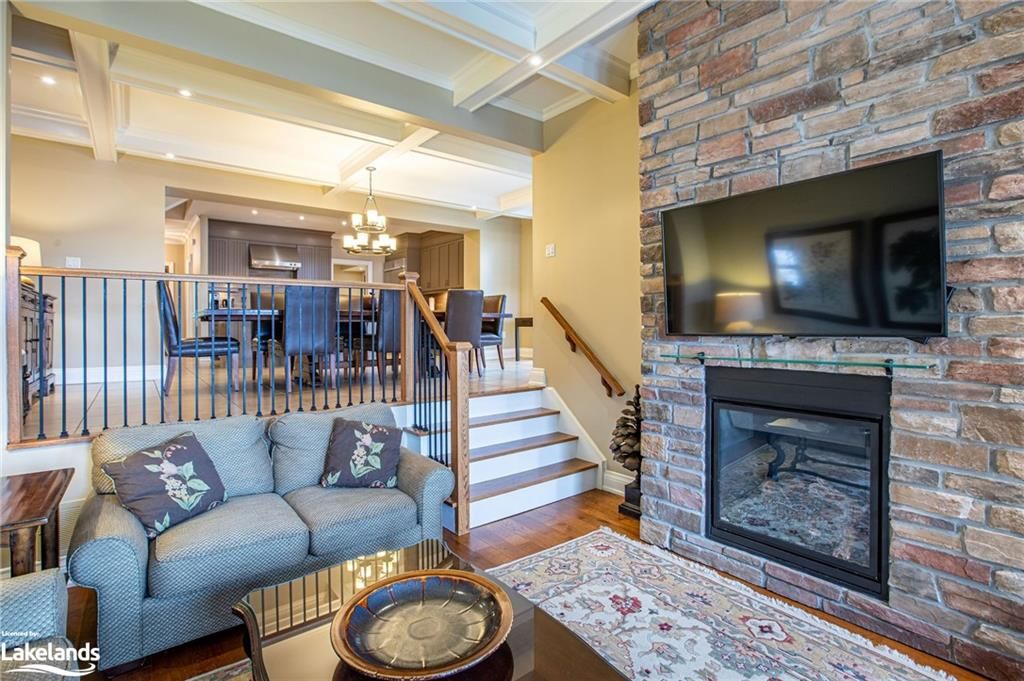
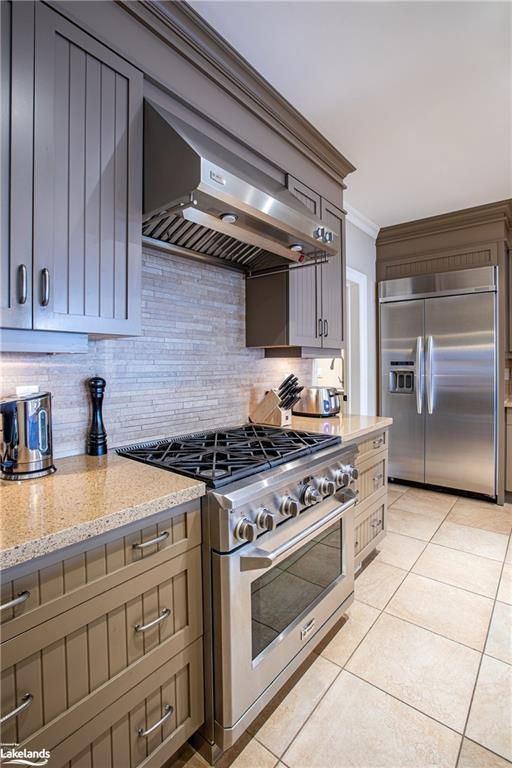
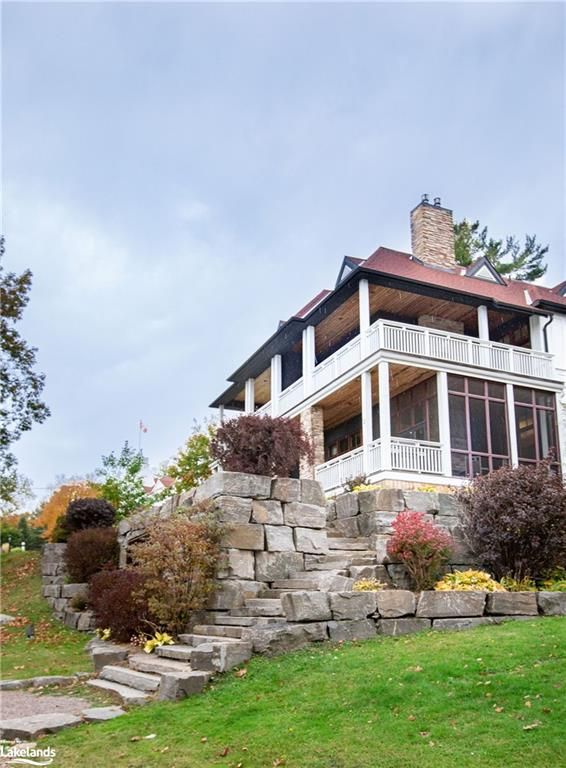
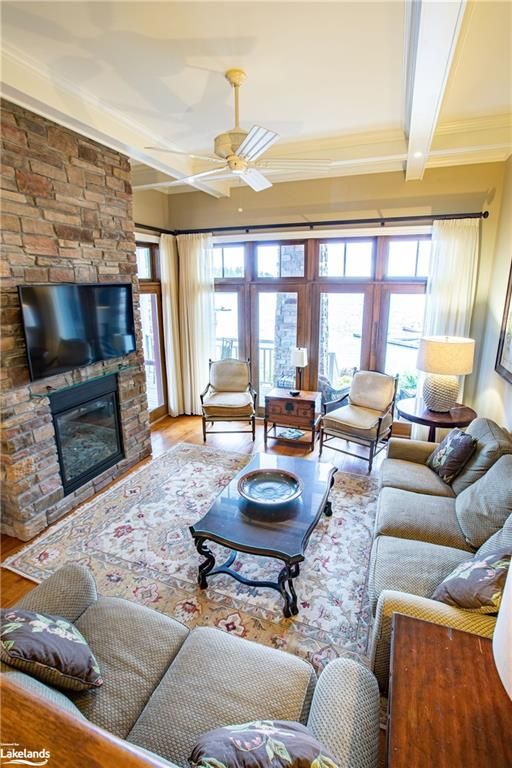
Windermere Cottage #2 is a lovely two-story, three bedroom plus den, open concept cottage on stunning Lake Rosseau. This fractional ownership accommodates 8 guests and features seven weeks of enjoyment in all four seasons, including two prime weeks at the start of summer, one fall week at the peak of autumn colors, Family Day week plus three floating weeks annually. All weeks may be exchanged for global travel weeks to prime locations and resorts. Exceptional location for boating on Lake Rosseau with full-service marina at your doorstep. Easy access to Lake Joseph and Lake Muskoka. Enjoy all amenities at the iconic "Lady of the Lakes" Windermere Hotel including Spa, indoor/outdoor dining, pool & sandy beach. Four Season enjoyment: golfing, cycling, running, swimming, cross country skiing, snowshoeing & ice fishing. This cottage offers a beach front view of Lake Rosseau and features a large primary bedroom with gas fireplace plus 5 piece ensuite and a wrap-around deck that also provides access to den. 3 gas fireplaces with one screened Muskoka Room, chef's kitchen, large dining area. 2022 Annual Assessment Fees are $1176.92 + HST per week of fraction and these fees are all - inclusive. There is a travelled road (Matthews Drive) between the deeded property of Windermere Cottages and Lake Rosseau. No pets due to this being a fractional property. A complete real estate and vacation package competitively priced to sell.

Listed by RE/MAX PROFESSIONALS NORTH, BROKERAGE, BRACEBRIDGE

  • MLS #

    40302043

  • Sq. Ft

    2275

  • Sq. Ft. Source

    MLS

  • Year Built

    Available Upon Request

  • Basement

    None

  • View

    Bay, Beach, Lake, Panoramic

  • Garage

    n/a

  • Parking Type

    n/a

  • Locker

    n/a

  • Pets Permitted

    No

  • Exterior

    Stone, Wood Siding

  • Fireplace

    n/a

  • Security

    n/a

  • Elevator

    n/a

  • Laundry Level

    n/a

  • Building Amenities

    BBQs Permitted, Clubhouse, Game Room, Guest Suites, Pool, Tennis Court(s)

  • Maintenance Fee Includes

    n/a

  • Property Management

    n/a

  • Heat

    Fireplace-Propane

  • A/C

    Central Air

  • Water

    Drilled Well

  • Water Supply

    n/a

  • Central Vac

    Y

  • Cert Level

    n/a

  • Energy Cert

    n/a

  • Bathroom

    3.25 x 1.83 ft Second level

    3-Piece

  • Bedroom

    3.56 x 3.28 ft Second level

    Hardwood Floor

  • Bedroom

    3.25 x 4.70 ft Second level

    Hardwood Floor

  • Den

    2.51 x 3.68 ft Second level

    Hardwood Floor

  • Bedroom Primary

    4.42 x 4.70 ft Second level

    Balcony/Deck

  • Bathroom

    2.26 x 1.07 ft Main level

    2-Piece

  • Laundry

    2.87 x 1.85 ft Main level

    Separate Room

  • Dining Room

    3.51 x 7.04 ft Main level

    Carpet Free

  • Kitchen

    5.66 x 3.58 ft Main level

    Double Vanity

  • Living Room

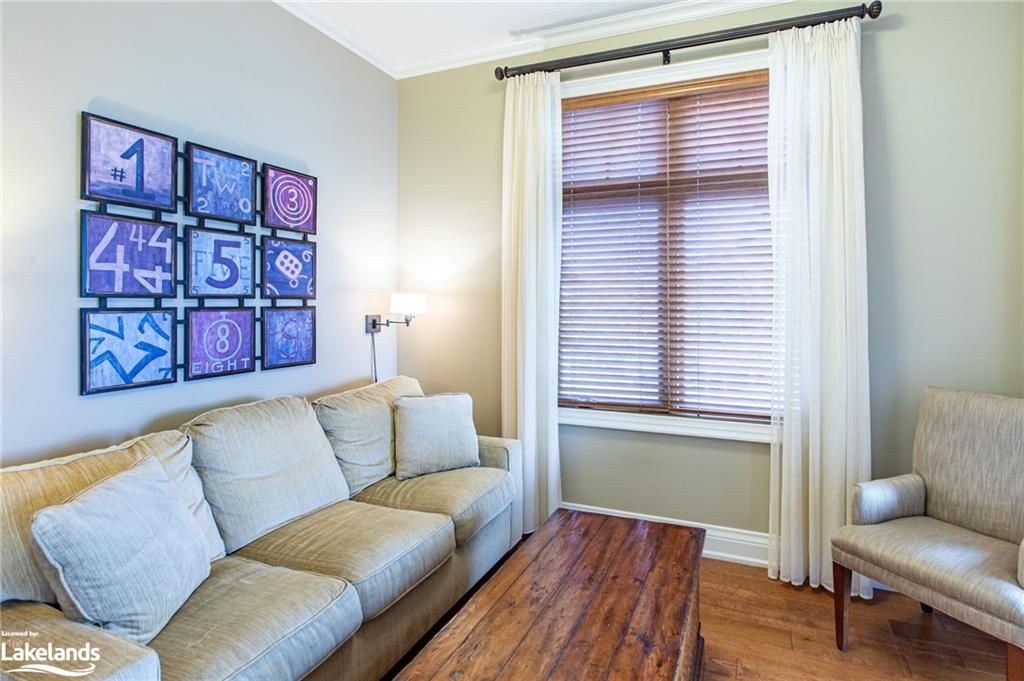
    4.75 x 3.58 ft Main level

    Fireplace

Thinking of Selling?

Find Out Your Home’s Value in Today’s Market!

No Email or Signup is required to view your home estimate.

estimate your home value

Contact Manoj Kukreja

Sales Representative,
Century 21 People’s Choice Realty Inc.,
Brokerage
(647) 576 - 2100

Manoj profile avatar

Mortgage Calculator

This data is for informational purposes only.

Mortgage Payment per month

Principal Amount

Interest

Total Payable

Amortization

Amortization

Closing Cost Calculator

This data is for informational purposes only.

Closing Cost Total for this property

Total Cash flow for purchasing this property

Down Payment(%)*
Additional information

Provincial Land Transfer Tax

Ontario Land Transfer Tax Rebate

Toronto Land Transfer Tax

Toronto Land Transfer Tax Rebate

PST on CMHC Insurance Premium

Lawyer Fees

$2,825

Government Registration Fee's

$164

Title Insurance

Closing Cost Total

Total Cash flow for purchasing this property

Provincial Land Transfer Tax

Ontario Land Transfer Tax Rebate

Toronto Land Transfer Tax

Toronto Land Transfer Tax Rebate

PST on CMHC Insurance Premium

Lawyer Fees

$2,825

Government Registarion Fee's

$164

Title Insurance

Down Payment(%)*

* A down payment of less than 20% is permitted only for first-time home buyers purchasing their principal residence. The minimum down payment required is 5% for the portion of the purchase price up to $500,000, and 10% for the portion between $500,000 and $1,500,000. For properties priced over $1,500,000, a minimum down payment of 20% is required.

Thinking of Selling?

Find Out Your Home’s Value in Today’s Market!

No Email or Signup is required to view your home estimate.

estimate your home value

Contact Manoj Kukreja

Sales Representative, Century 21 People’s Choice Realty Inc., Brokerage
(647) 576 - 2100

Manoj profile avatar

Recent Sold Listings in Watt, Windermere

Popular Cities