<-- style PDP --> Cottage 4-1003 Matthews Drive, Windermere - Single Family Residence for sale for $190,000
  • sold

Cottage 4-1003 Matthews Drive

Windermere, ON, P0M 1P0 - Watt

$190,000$000000

  • Neighbourhood

    Watt

  • Major Intersection

  • Listed Since: 585 day(s)

  • Last update: 384 day(s) ago

Overview

  • Property Type

    Single Family Residence, Two Story

  • Bedrooms

    3 + 0

  • Bathrooms

    3

  • Basement

    None

  • Kitchen

    n/a

  • Total Parking

    2

  • Lot Size

    Available Upon Request

  • Taxes

    $0.00 (2024)

  • Type

    Freehold

Property Description

Property description for Cottage 4-1003 Matthews Drive, Windermere

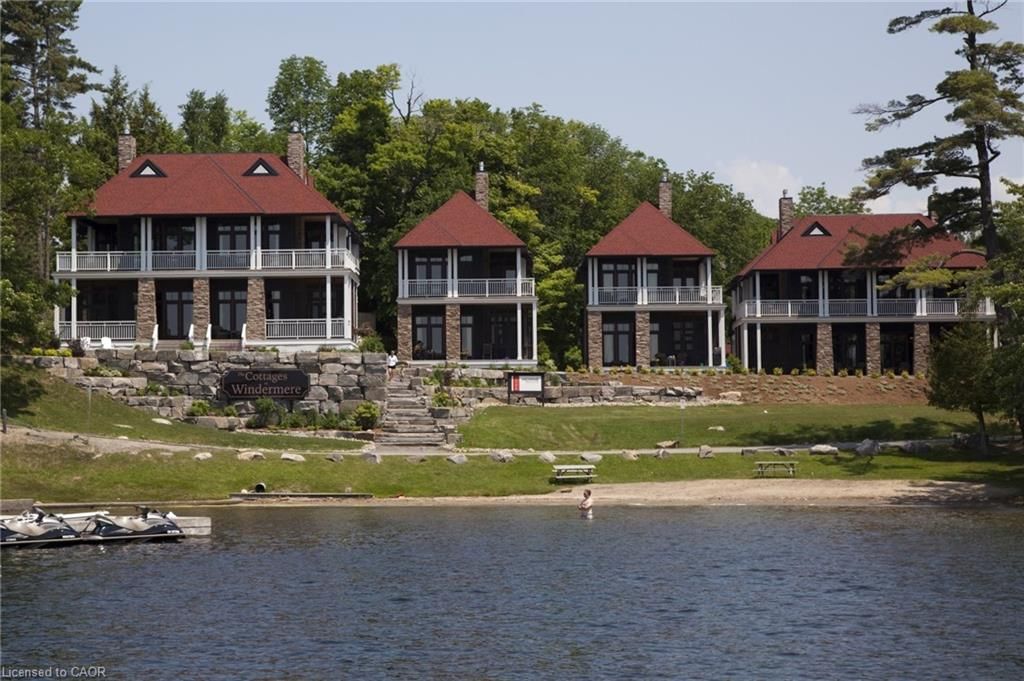
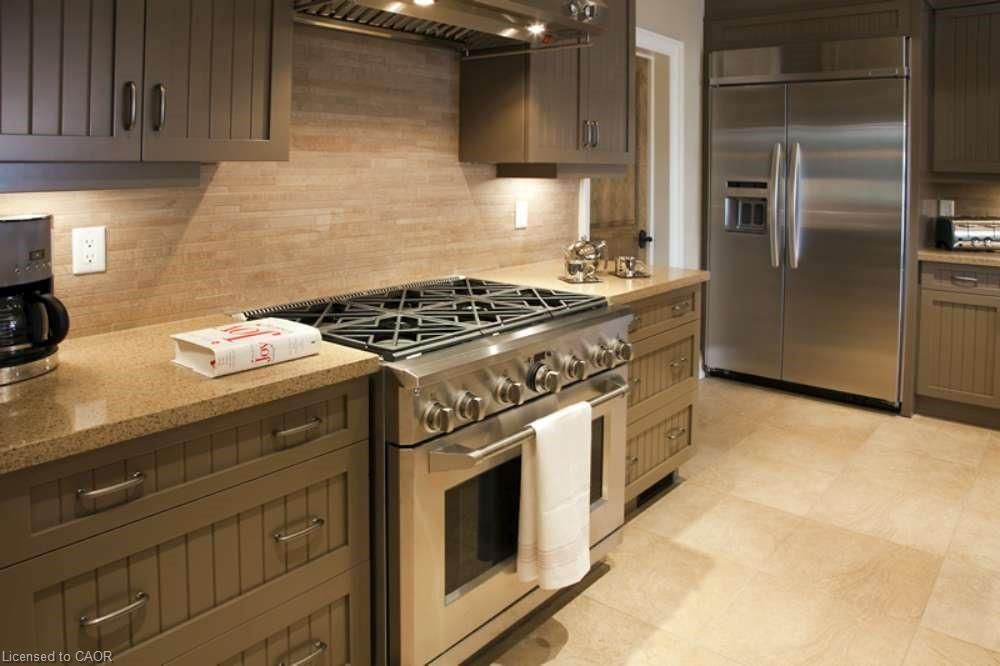
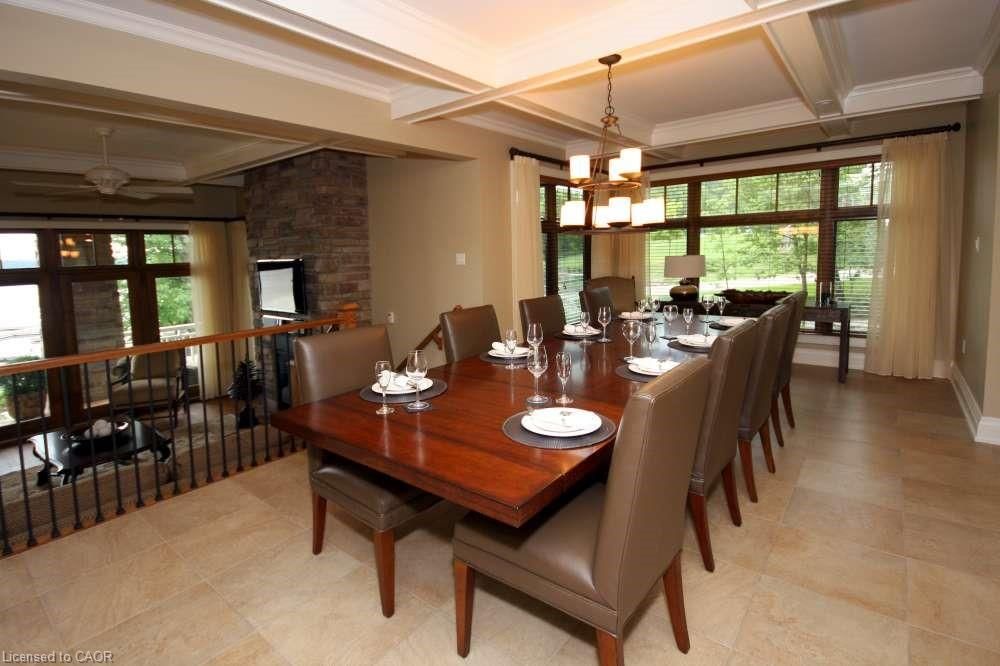
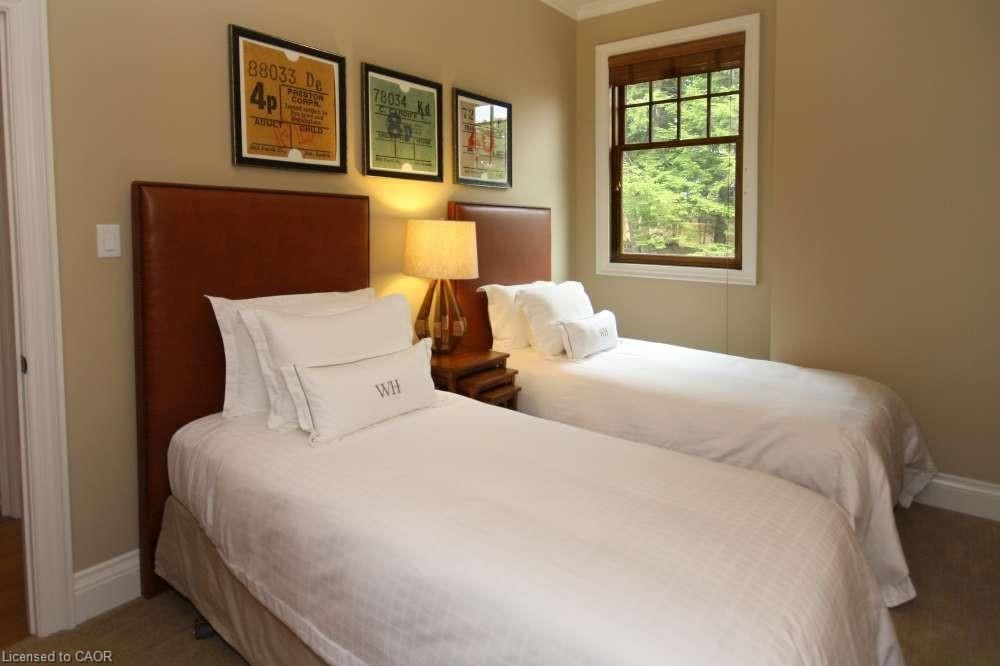
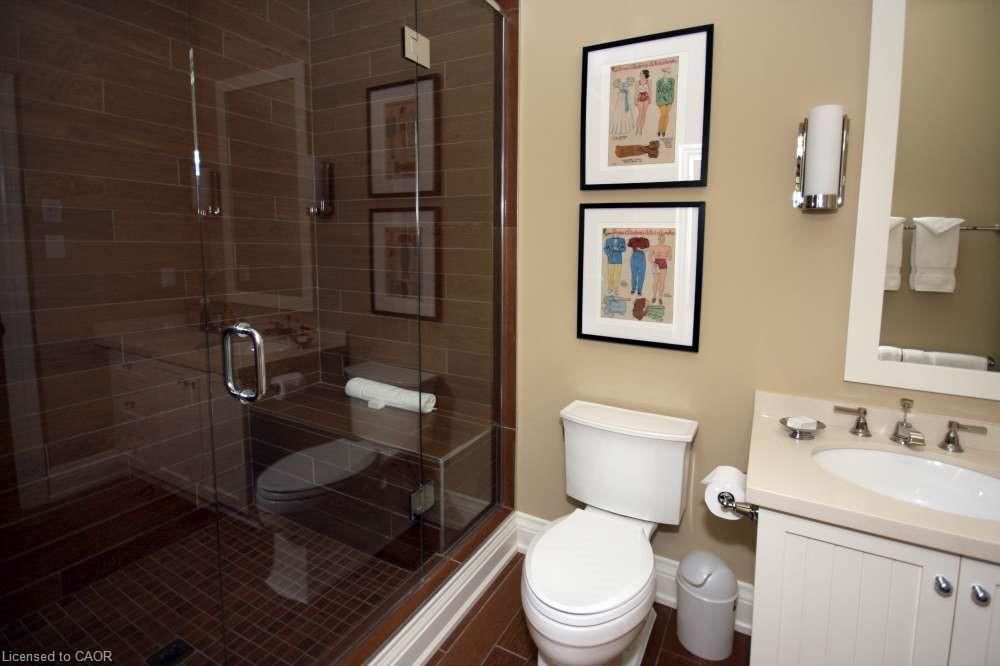
Welcome home. Incredible luxury fractional ownership at ‘The Cottages at Windermere’ overlooking Lake Rosseau. Cottage #4 offers 7 weeks of carefree Muskoka lifestyle in a small enclave setting of 6 cottages. There is plenty of room for family and friends with 3 bedrooms plus a den, 3 baths along with a spacious dining area open to the gourmet kitchen with large working island and seating, sunken living room with fireplace and incredible lake views. Numerous outdoor areas for gathering including a screened Muskoka room, large sun deck off the primary bedroom that enjoys lake views. Many of the features include hardwood floors, beamed ceilings, stone gas fireplace, gas BBQ, outdoor storage, washer and dryer wireless internet and high-end designer furnishings complete the ultimate cottage package. In addition to enjoying all the luxuries and features of the cottage, owners also benefit that the cottage is situated right next door to Muskoka premier resort Windermere House with incredible amenities to take advantage of such as restaurants, spa, sauna and fitness centre. Don’t delay, you could be enjoying this incredible opportunity with your family on Canada Day!

Listed by RE/MAX Escarpment Team Logue Realty Inc.

  • MLS #

    40703762

  • Sq. Ft

    1826

  • Sq. Ft. Source

    MLS

  • Lot Irregularities

    n/a

  • Year Built

    2010

  • Pool

    n/a

  • Drive

    n/a

  • Garage

    n/a

  • Total Parking

    2

  • Family Room

    n/a

  • Den

    n/a

  • Exterior

    Wood Siding

  • Fireplace

    n/a

  • Roof

    Asphalt Shing

  • Foundation

    Poured Concrete

  • Elevator

    n/a

  • Water View

    n/a

  • Laundry Level

    n/a

  • Heat

    Forced Air, Propane

  • A/C

    Central Air

  • Water

    Drilled Well

  • Water Supply

    n/a

  • Sewers

    n/a

  • Central Vac

    n/a

  • Living Room

    4.75 x 4.42 ft Main level

  • Dining Room

    3.51 x 7.01 ft Main level

  • Foyer

    false Main level

  • Eat-in Kitchen

    5.66 x 3.58 ft Main level

  • Laundry

    2.87 x 1.85 ft Main level

  • Sunroom

    3.05 x 4.88 ft Main level

  • Bedroom

    3.28 x 3.35 ft Second level

  • Bathroom

    false Main level

    2-Piece

  • Bedroom

    4.39 x 3.25 ft Second level

  • Bedroom Primary

    4.70 x 4.42 ft Second level

  • Den

    3.68 x 2.51 ft Second level

  • Bathroom

    false Second level

    3-Piece

  • MLS #

    40703762

  • Sq. Ft

    1826

  • Sq. Ft. Source

    MLS

  • Lot Irregularities

    n/a

  • Year Built

    2010

  • Pool

    n/a

  • Drive

    n/a

  • Garage

    n/a

  • Total Parking

    2

  • Family Room

    n/a

  • Den

    n/a

  • Exterior

    Wood Siding

  • Fireplace

    n/a

  • Roof

    Asphalt Shing

  • Foundation

    Poured Concrete

  • Elevator

    n/a

  • Water View

    n/a

  • Laundry Level

    n/a

  • Heat

    Forced Air, Propane

  • A/C

    Central Air

  • Water

    Drilled Well

  • Water Supply

    n/a

  • Sewers

    n/a

  • Central Vac

    n/a

  • Living Room

    4.75 x 4.42 ft Main level

  • Dining Room

    3.51 x 7.01 ft Main level

  • Foyer

    false Main level

  • Eat-in Kitchen

    5.66 x 3.58 ft Main level

  • Laundry

    2.87 x 1.85 ft Main level

  • Sunroom

    3.05 x 4.88 ft Main level

  • Bedroom

    3.28 x 3.35 ft Second level

  • Bathroom

    false Main level

    2-Piece

  • Bedroom

    4.39 x 3.25 ft Second level

  • Bedroom Primary

    4.70 x 4.42 ft Second level

  • Den

    3.68 x 2.51 ft Second level

  • Bathroom

    false Second level

    3-Piece

Thinking of Selling?

Find Out Your Home’s Value in Today’s Market!

No Email or Signup is required to view your home estimate.

estimate your home value

Contact Manoj Kukreja

Sales Representative,
Century 21 People’s Choice Realty Inc.,
Brokerage
(647) 576 - 2100

Manoj profile avatar

Mortgage Calculator

This data is for informational purposes only.

Mortgage Payment per month

Principal Amount

Interest

Total Payable

Amortization

Amortization

Closing Cost Calculator

This data is for informational purposes only.

Closing Cost Total for this property

Total Cash flow for purchasing this property

Down Payment(%)*
Additional information

Provincial Land Transfer Tax

Ontario Land Transfer Tax Rebate

Toronto Land Transfer Tax

Toronto Land Transfer Tax Rebate

PST on CMHC Insurance Premium

Lawyer Fees

$2,825

Government Registration Fee's

$164

Title Insurance

Closing Cost Total

Total Cash flow for purchasing this property

Provincial Land Transfer Tax

Ontario Land Transfer Tax Rebate

Toronto Land Transfer Tax

Toronto Land Transfer Tax Rebate

PST on CMHC Insurance Premium

Lawyer Fees

$2,825

Government Registarion Fee's

$164

Title Insurance

Down Payment(%)*

* A down payment of less than 20% is permitted only for first-time home buyers purchasing their principal residence. The minimum down payment required is 5% for the portion of the purchase price up to $500,000, and 10% for the portion between $500,000 and $1,500,000. For properties priced over $1,500,000, a minimum down payment of 20% is required.

Thinking of Selling?

Find Out Your Home’s Value in Today’s Market!

No Email or Signup is required to view your home estimate.

estimate your home value

Contact Manoj Kukreja

Sales Representative, Century 21 People’s Choice Realty Inc., Brokerage
(647) 576 - 2100

Manoj profile avatar

Recent Sold Listings in Watt, Windermere

Popular Cities