<-- style PDP --> C5 12SB-1003 Matthews Drive, Windermere - Single Family Residence for sale for $259,900
  • sold

C5 12SB-1003 Matthews Drive

Windermere, ON, P0B 1P0 - Watt

$259,900$000000

  • Neighbourhood

    Watt

  • Major Intersection

  • Listed Since: 1935 day(s)

  • Last update: 1830 day(s) ago

Overview

  • Property Type

    Single Family Residence, Two Story

  • Bedrooms

    3 + 0

  • Bathrooms

    3

  • Basement

    None

  • Kitchen

    n/a

  • Total Parking

    n/a

  • Lot Size

    Available Upon Request

  • Taxes

    $0.00 (2020)

  • Type

    Freehold

Property Description

Property description for C5 12SB-1003 Matthews Drive, Windermere

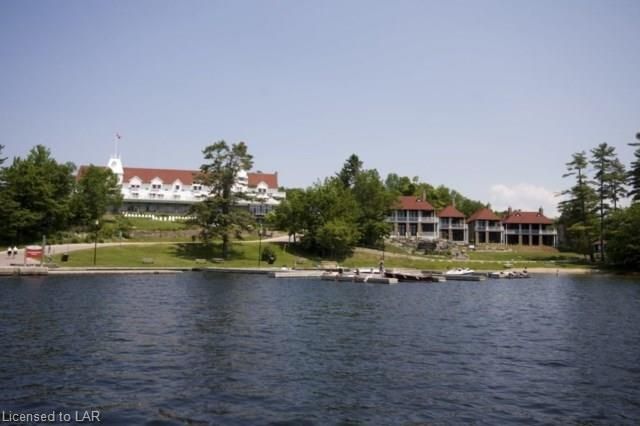
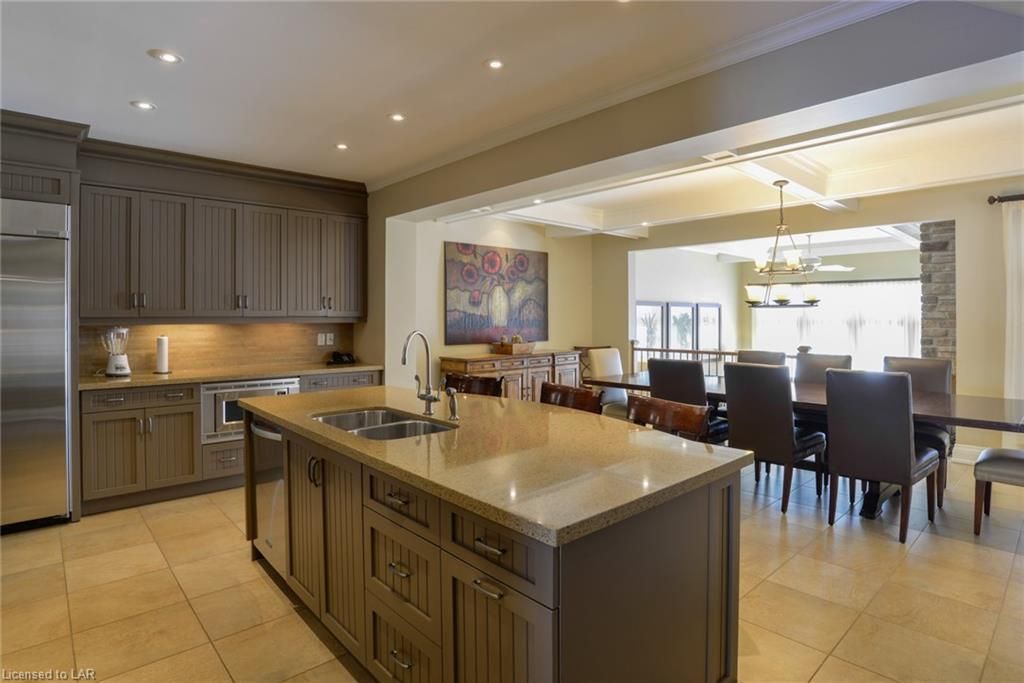
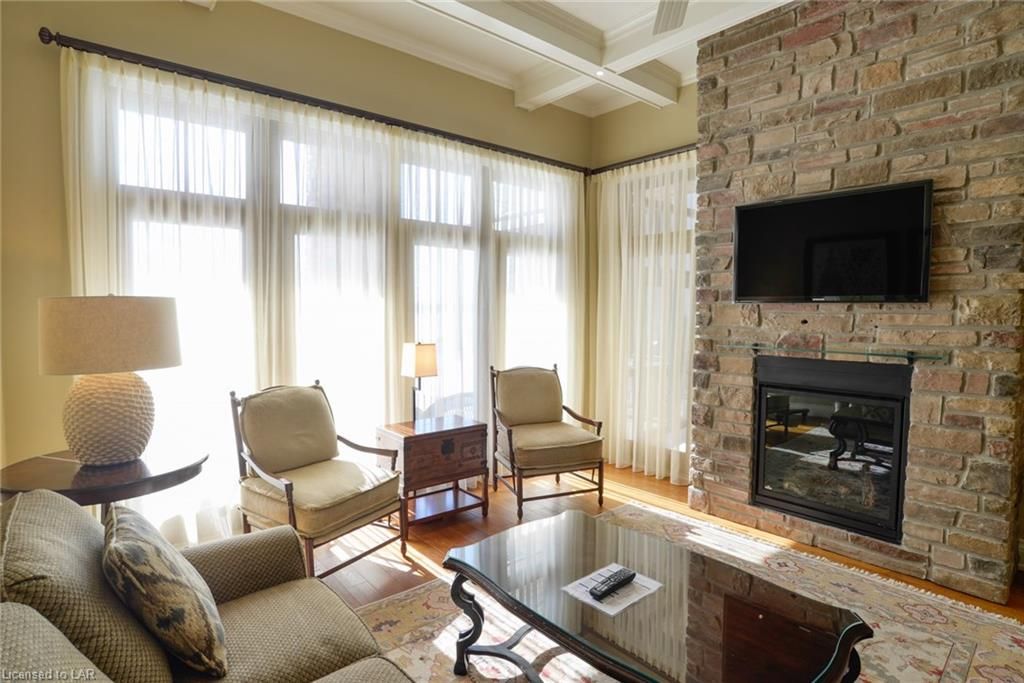
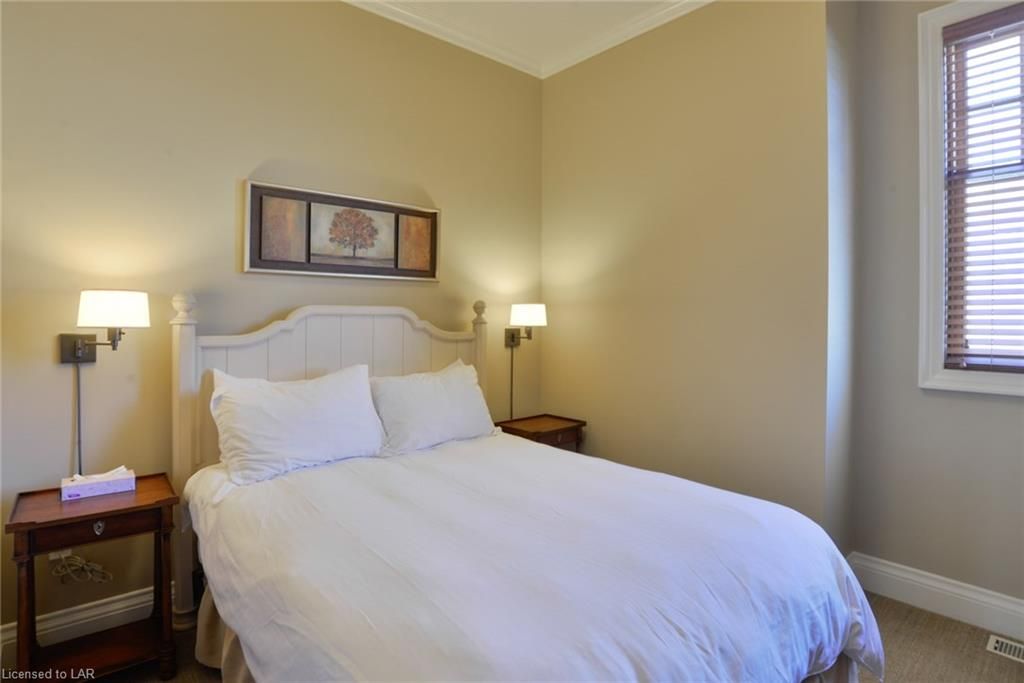
LIMITED OPPORTUNITY FOR 1/4 OWNERSHIP - Luxury equity fractional ownership awaits at "The Cottages at Windermere' overlooking beautiful Lake Rosseau. This offering in Cottage #5 (12SB) includes 12 weeks of truly carefree Muskoka enjoyment - including 3 PRIME SUMMER WEEKS - in an intimate setting of only 6 cottages. Cottage #5 is ideally situated for exceptional privacy & taking in those long lake views from the main covered porch and the upper wrap-around terrace. Plenty of room for family and friends with 3BRs plus den (sleeps 8), 2,275 sq.ft. interior plus over 800 sq.ft. of outdoor space to enjoy. Property sits adjacent to the historic Windermere House lakeside resort where 5-star service at restaurants, spa, fitness centre and more are only steps away and accessible to you as an owner. South-west exposure, amazing lake views. Sand beach, public docking, marina amenities & golf course are also conveniently at hand. Want to see what a spacious and gracious Muskoka lifestyle is all about? 3D iGuide tour with 360 degree interior viewing from the interactive floor plans is available on request. The Cottages at Windermere is also affiliated with Preferred Residences - the membership and exchange program for luxury shared ownership resorts - giving owners the choice to enjoy carefree time in Muskoka in every season and/or travel the world in style if desired. Act fast and your family can start making Muskoka memories this year! Looking for more than 12 weeks? Half Ownership is also currently available - but not for long (see MLS#40137026 - 24 weeks for $499,900).

Listed by CHESTNUT PARK REAL ESTATE LTD., BROKERAGE, PORT CARLING -M131

  • MLS #

    40137020

  • Sq. Ft

    2275

  • Sq. Ft. Source

    MLS

  • Lot Irregularities

    n/a

  • Year Built

    2010

  • Pool

    In Ground, Other

  • Drive

    n/a

  • Garage

    n/a

  • Total Parking

    n/a

  • Family Room

    n/a

  • Den

    n/a

  • Exterior

    Stone, Wood Siding

  • Fireplace

    3

  • Roof

    Asphalt Shing, Shingle

  • Foundation

    Concrete Block

  • Elevator

    n/a

  • Water View

    n/a

  • Laundry Level

    n/a

  • Heat

    Forced Air-Propane

  • A/C

    Central Air

  • Water

    Drilled Well, Other

  • Water Supply

    n/a

  • Sewers

    n/a

  • Central Vac

    Y

  • Bathroom

    3.25 x 1.83 ft Second level

    3-Piece

  • Bedroom

    4.39 x 3.25 ft Second level

    Ensuite Privilege

  • Bedroom

    3.28 x 3.35 ft Second level

  • Den

    3.68 x 2.51 ft Second level

    Walkout to Balcony/Deck

  • Bathroom

    4.29 x 3.25 ft Second level

    5+ Piece

  • Bedroom Primary

    4.70 x 4.42 ft Second level

    Ensuite Privilege

  • Utility Room

    2.13 x 2.44 ft Main level

    Separate Room

  • Laundry

    2.87 x 1.85 ft Main level

    Professionally Designed

  • Bathroom

    2.26 x 1.07 ft Main level

    2-Piece

  • Bonus Room

    3.05 x 4.88 ft Main level

    Finished

  • Living Room

    4.75 x 4.42 ft Main level

    Fireplace

  • Dining Room

    3.51 x 7.01 ft Main level

    Open Concept

  • MLS #

    40137020

  • Sq. Ft

    2275

  • Sq. Ft. Source

    MLS

  • Lot Irregularities

    n/a

  • Year Built

    2010

  • Pool

    In Ground, Other

  • Drive

    n/a

  • Garage

    n/a

  • Total Parking

    n/a

  • Family Room

    n/a

  • Den

    n/a

  • Exterior

    Stone, Wood Siding

  • Fireplace

    3

  • Roof

    Asphalt Shing, Shingle

  • Foundation

    Concrete Block

  • Elevator

    n/a

  • Water View

    n/a

  • Laundry Level

    n/a

  • Heat

    Forced Air-Propane

  • A/C

    Central Air

  • Water

    Drilled Well, Other

  • Water Supply

    n/a

  • Sewers

    n/a

  • Central Vac

    Y

  • Bathroom

    3.25 x 1.83 ft Second level

    3-Piece

  • Bedroom

    4.39 x 3.25 ft Second level

    Ensuite Privilege

  • Bedroom

    3.28 x 3.35 ft Second level

  • Den

    3.68 x 2.51 ft Second level

    Walkout to Balcony/Deck

  • Bathroom

    4.29 x 3.25 ft Second level

    5+ Piece

  • Bedroom Primary

    4.70 x 4.42 ft Second level

    Ensuite Privilege

  • Utility Room

    2.13 x 2.44 ft Main level

    Separate Room

  • Laundry

    2.87 x 1.85 ft Main level

    Professionally Designed

  • Bathroom

    2.26 x 1.07 ft Main level

    2-Piece

  • Bonus Room

    3.05 x 4.88 ft Main level

    Finished

  • Living Room

    4.75 x 4.42 ft Main level

    Fireplace

  • Dining Room

    3.51 x 7.01 ft Main level

    Open Concept

Thinking of Selling?

Find Out Your Home’s Value in Today’s Market!

No Email or Signup is required to view your home estimate.

estimate your home value

Contact Manoj Kukreja

Sales Representative,
Century 21 People’s Choice Realty Inc.,
Brokerage
(647) 576 - 2100

Manoj profile avatar

Mortgage Calculator

This data is for informational purposes only.

Mortgage Payment per month

Principal Amount

Interest

Total Payable

Amortization

Amortization

Closing Cost Calculator

This data is for informational purposes only.

Closing Cost Total for this property

Total Cash flow for purchasing this property

Down Payment(%)*
Additional information

Provincial Land Transfer Tax

Ontario Land Transfer Tax Rebate

Toronto Land Transfer Tax

Toronto Land Transfer Tax Rebate

PST on CMHC Insurance Premium

Lawyer Fees

$2,825

Government Registration Fee's

$164

Title Insurance

Closing Cost Total

Total Cash flow for purchasing this property

Provincial Land Transfer Tax

Ontario Land Transfer Tax Rebate

Toronto Land Transfer Tax

Toronto Land Transfer Tax Rebate

PST on CMHC Insurance Premium

Lawyer Fees

$2,825

Government Registarion Fee's

$164

Title Insurance

Down Payment(%)*

* A down payment of less than 20% is permitted only for first-time home buyers purchasing their principal residence. The minimum down payment required is 5% for the portion of the purchase price up to $500,000, and 10% for the portion between $500,000 and $1,500,000. For properties priced over $1,500,000, a minimum down payment of 20% is required.

Thinking of Selling?

Find Out Your Home’s Value in Today’s Market!

No Email or Signup is required to view your home estimate.

estimate your home value

Contact Manoj Kukreja

Sales Representative, Century 21 People’s Choice Realty Inc., Brokerage
(647) 576 - 2100

Manoj profile avatar

Recent Sold Listings in Watt, Windermere

Popular Cities