<-- style PDP --> C5 12SA-1003 Matthews Drive, Windermere - Single Family Residence for sale for $299,900
  • sold

C5 12SA-1003 Matthews Drive

Windermere, ON, P0B 1P0 - Watt

$299,900$000000

  • Neighbourhood

    Watt

  • Major Intersection

  • Listed Since: 1129 day(s)

  • Last update: 929 day(s) ago

Overview

  • Property Type

    Single Family Residence, Two Story

  • Bedrooms

    3 + 0

  • Bathrooms

    3

  • Basement

    None

  • Kitchen

    n/a

  • Total Parking

    2

  • Lot Size

    Available Upon Request

  • Taxes

    $0.00 (2023)

  • Type

    Freehold

Property Description

Property description for C5 12SA-1003 Matthews Drive, Windermere

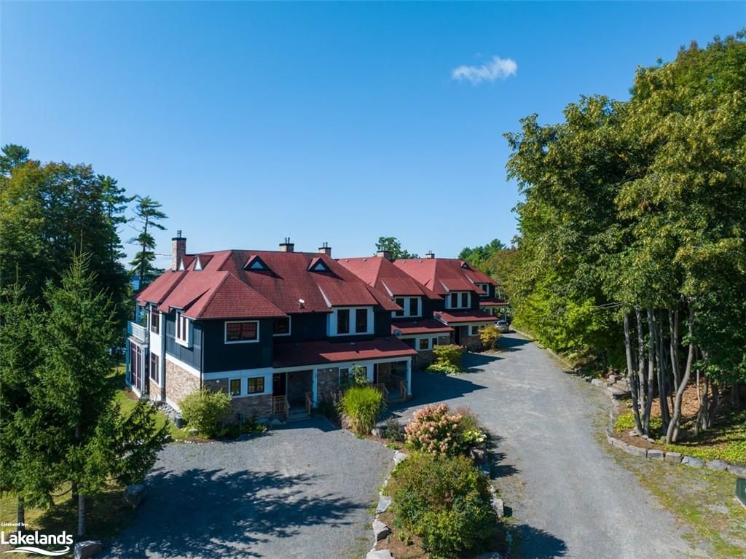
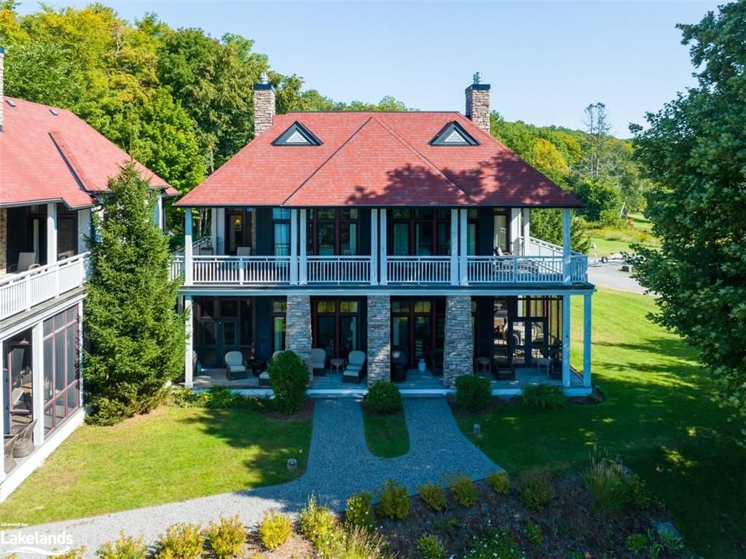
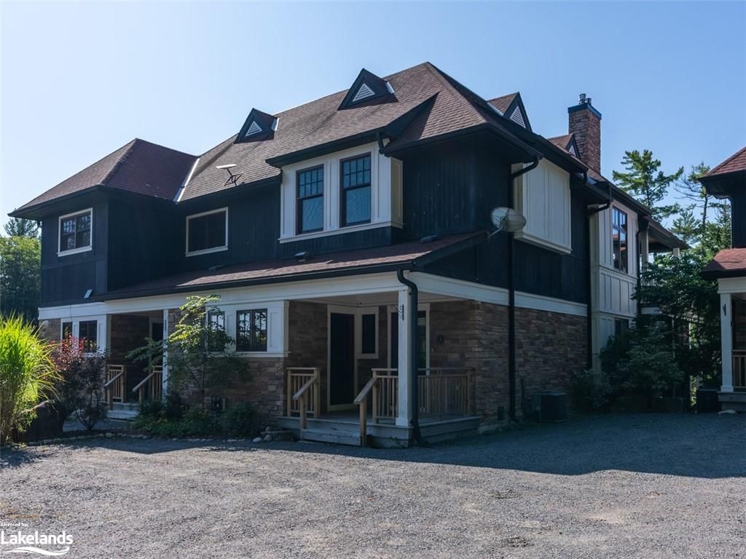
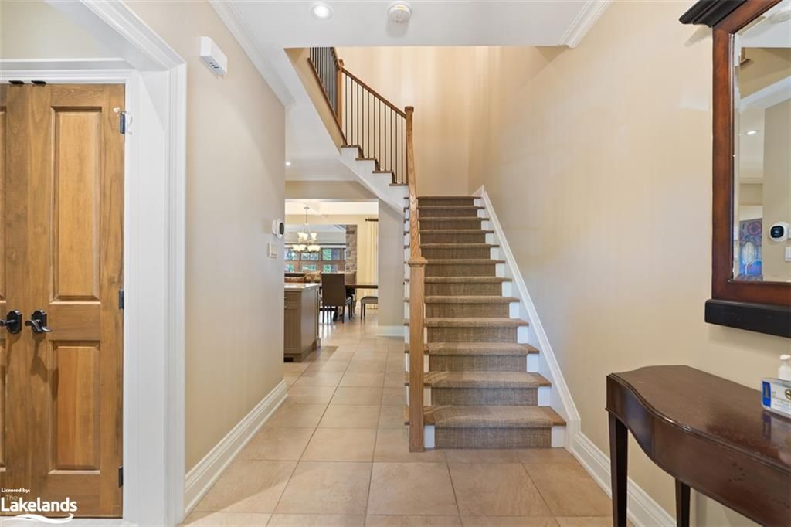
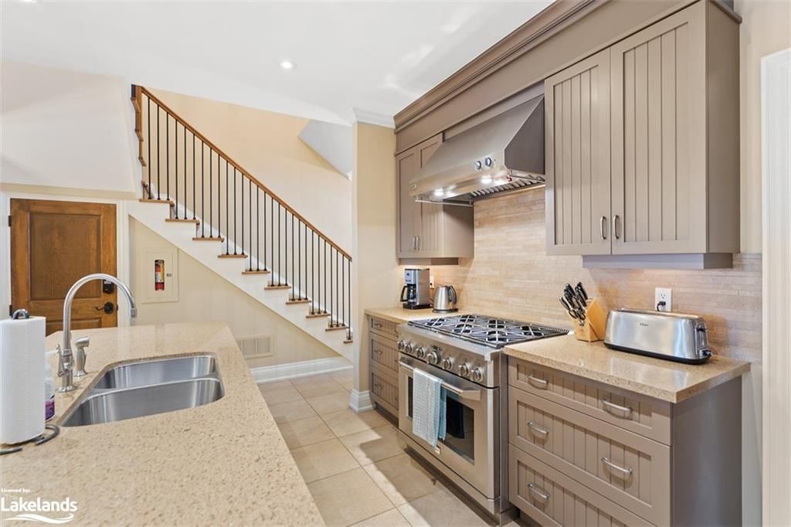
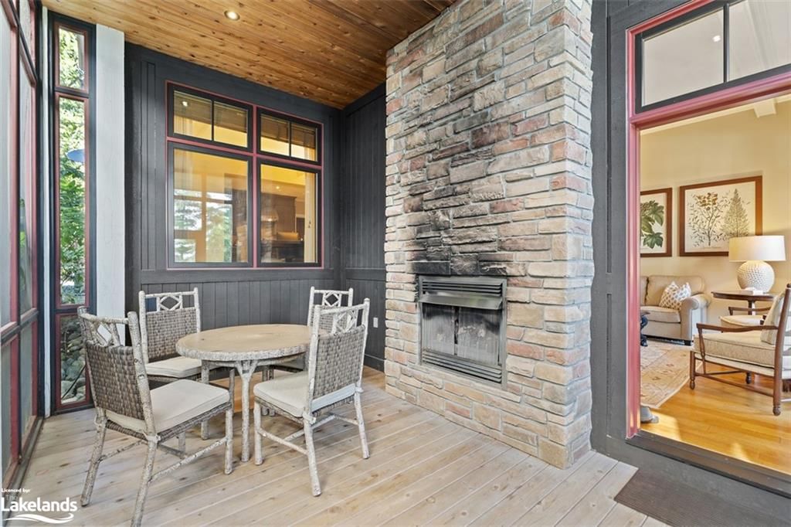
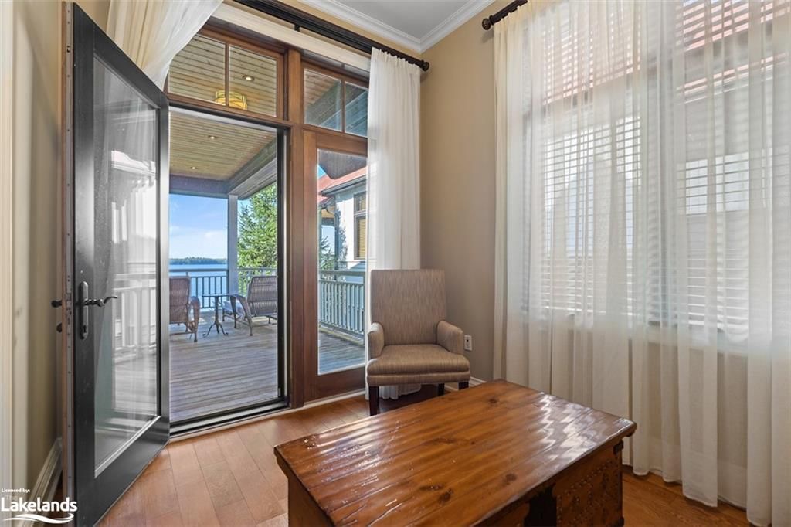
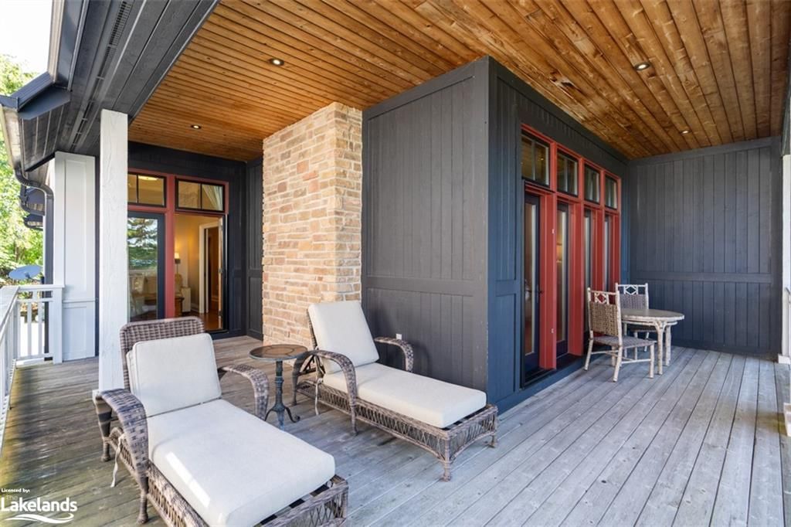
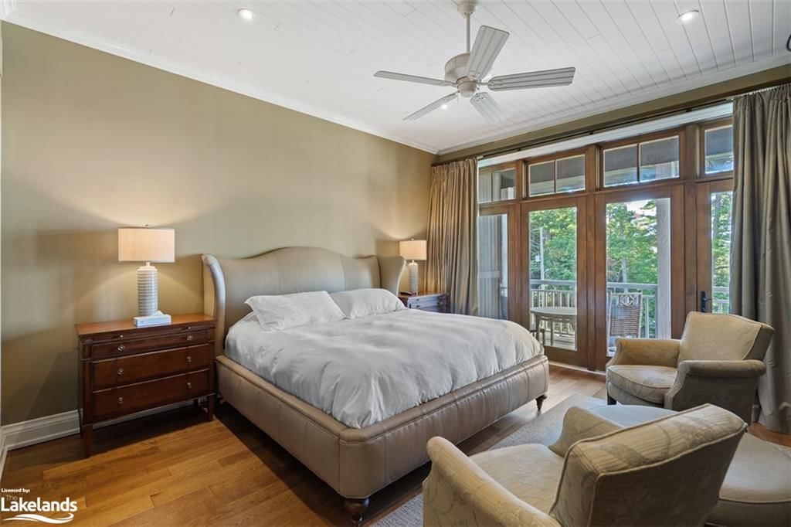
A premium 12-week equity fraction at 'The Cottages at Windermere' overlooking Lake Rosseau. With the last 2 weeks of July back-to-back every year, and the first 2 weeks of September back-to-back every year, a week in June, 3 other fixed weeks, plus 4 floating weeks, this is a very appealing fraction affording some of the most highly desired weeks and a very sought after schedule. Cottage 5 is one of only six cottages, luxuriously appointed, featuring 3 bedrooms, 3 baths, 2,275 sq. ft. of beautifully flowing interior space, plus approx. 800 sq. ft. of exterior living space, with southwest lake vistas, stone fireplaces, gourmet kitchen, and more. Luxe lakeside living, worry-free and maintenance-free, in one of Lake Rosseau's most sought after locations ~ Windermere. And, with Windermere House now open in all 4 seasons, 5 star service, offering dining and spa options at your fingertips, and just a stone's throw from the Lake Rosseau beach, public docks, marina with on the water lunch spot, and a short stroll to the golf course and tennis courts, Windermere has so much to offer. If you are seeking a fractional ownership opportunity in Muskoka, this represents unquestionably good value to market. N.B. - the 12 weeks consist of 8 fixed weeks and 4 floating weeks (owner draft); the fixed weeks are as follows for 2024: Jan 26-Feb 2; Mar 15-Mar 22; Jun 7-Jun 14; Jul 19-Jul 26; Jul 26-Aug 2; Aug 30-Sep 6; Sep 6-Sep 13; Oct 4-Oct 11. A premium schedule giving a total of 4 summer weeks, plus one in June, and the 4 summer weeks are broken into two sets of 2 weeks back-to-back. Very, very appealing.

Listed by Harvey Kalles Real Estate Ltd., Brokerage, Port Carling,

  • MLS #

    40482394

  • Sq. Ft

    2275

  • Sq. Ft. Source

    MLS

  • Lot Irregularities

    n/a

  • Year Built

    2010

  • Pool

    In Ground, Other

  • Drive

    n/a

  • Garage

    n/a

  • Total Parking

    2

  • Family Room

    n/a

  • Den

    n/a

  • Exterior

    Stone, Wood Siding

  • Fireplace

    3

  • Roof

    Asphalt Shing, Shingle

  • Foundation

    Concrete Block

  • Elevator

    n/a

  • Water View

    n/a

  • Laundry Level

    n/a

  • Heat

    Forced Air-Propane

  • A/C

    Central Air

  • Water

    Drilled Well, Other

  • Water Supply

    n/a

  • Sewers

    n/a

  • Central Vac

    Y

  • Bonus Room

    10 x 16 ft Main level

    finished, walkout to balcony/deck, fireplace

  • Living Room

    15.07 x 14.06 ft Main level

    fireplace, walkout to balcony/deck, separate room

  • Kitchen

    18.07 x 11.09 ft Main level

    double vanity, professionally designed

  • Dining Room

    11.06 x 23 ft Main level

    Open Concept

  • Bathroom

    7.05 x 3.06 ft Main level

    2-Piece

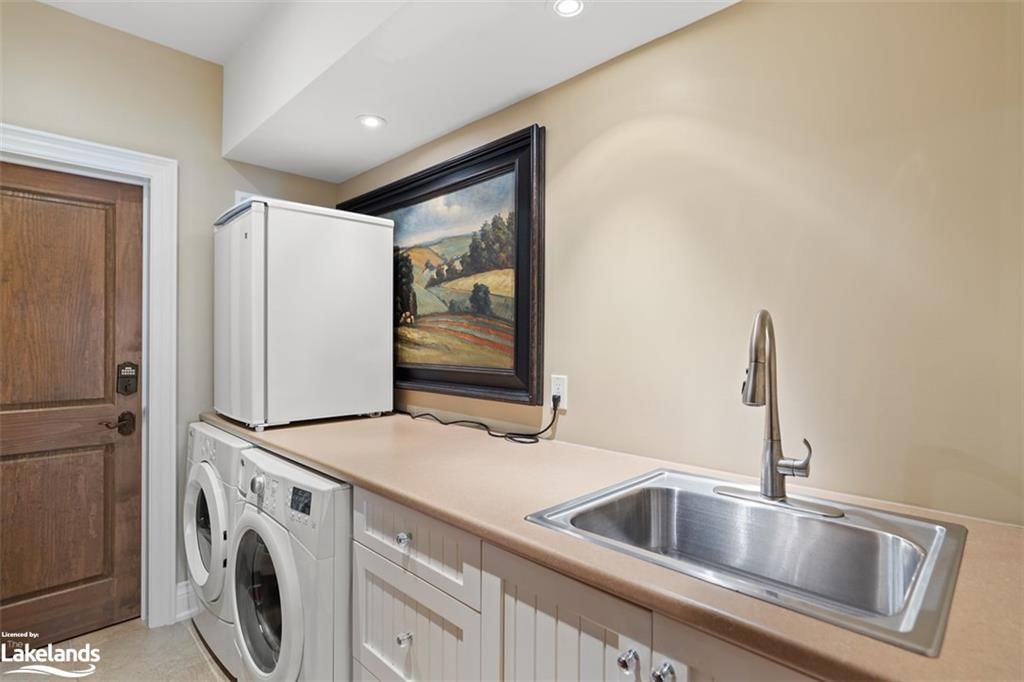
  • Laundry

    9.05 x 6.01 ft Main level

    professionally designed, separate room

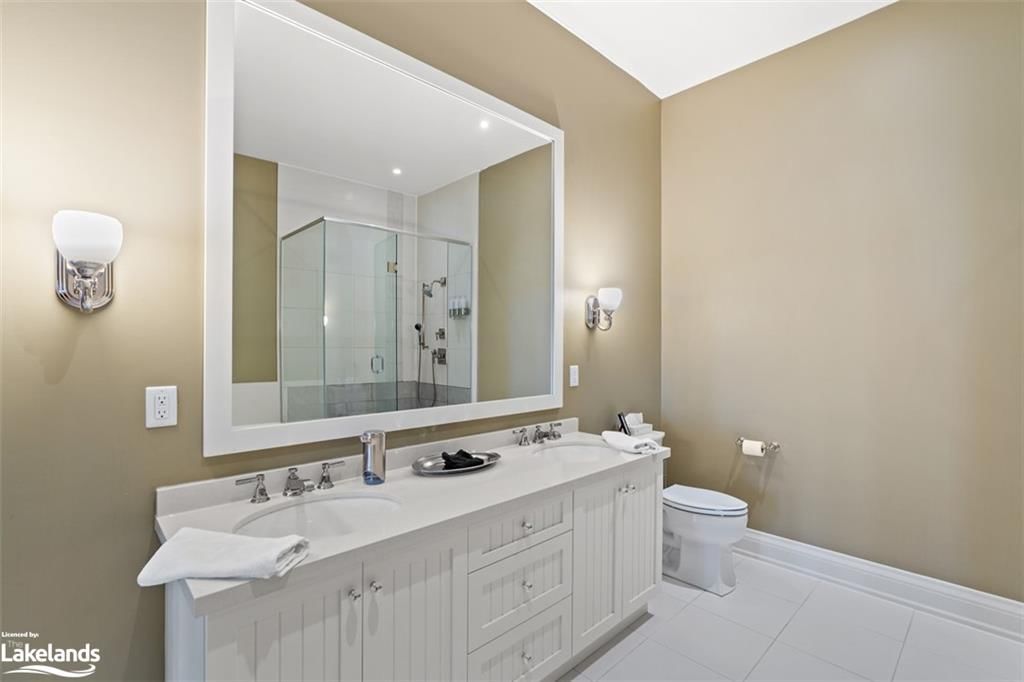
  • Bathroom

    14.01 x 10.08 ft Second level

    5+ piece, ensuite

  • Bedroom Primary

    15.05 x 14.06 ft Second level

    ensuite privilege, walkout to balcony/deck, fireplace

  • Utility Room

    7 x 8 ft Main level

    Separate Room

  • Bedroom

    14.05 x 10.08 ft Second level

    Ensuite Privilege

  • Bedroom

    10.09 x 11 ft Second level

  • Den

    12.01 x 8.03 ft Second level

    Walkout to Balcony/Deck

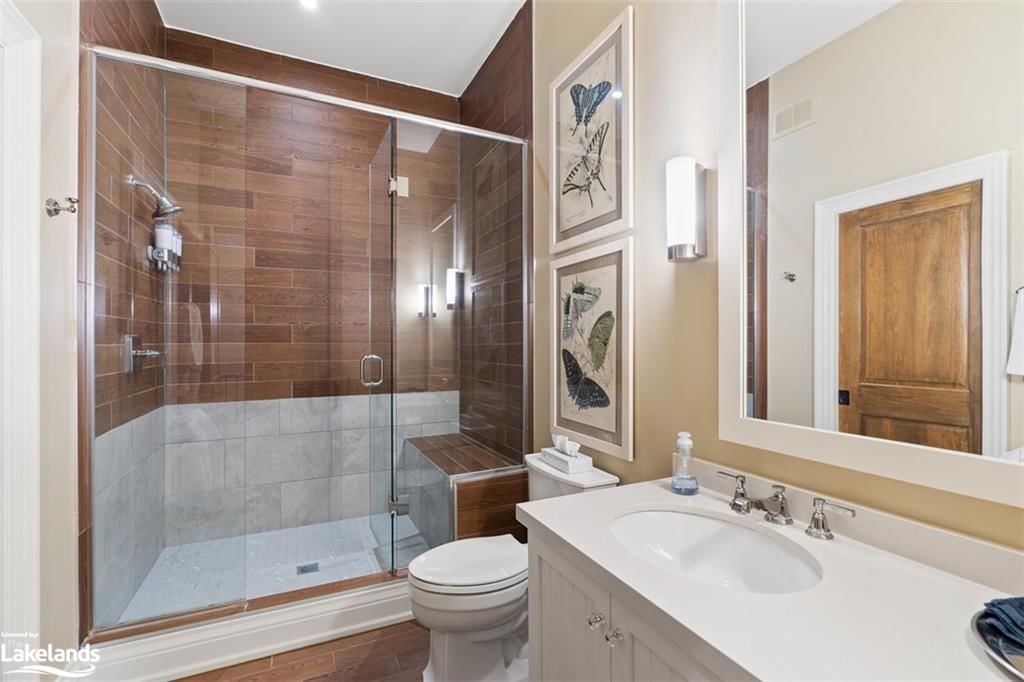
  • Bathroom

    10.08 x 6 ft Second level

    3-piece, semi-ensuite (walk thru)

  • MLS #

    40482394

  • Sq. Ft

    2275

  • Sq. Ft. Source

    MLS

  • Lot Irregularities

    n/a

  • Year Built

    2010

  • Pool

    In Ground, Other

  • Drive

    n/a

  • Garage

    n/a

  • Total Parking

    2

  • Family Room

    n/a

  • Den

    n/a

  • Exterior

    Stone, Wood Siding

  • Fireplace

    3

  • Roof

    Asphalt Shing, Shingle

  • Foundation

    Concrete Block

  • Elevator

    n/a

  • Water View

    n/a

  • Laundry Level

    n/a

  • Heat

    Forced Air-Propane

  • A/C

    Central Air

  • Water

    Drilled Well, Other

  • Water Supply

    n/a

  • Sewers

    n/a

  • Central Vac

    Y

  • Bonus Room

    10 x 16 ft Main level

    finished, walkout to balcony/deck, fireplace

  • Living Room

    15.07 x 14.06 ft Main level

    fireplace, walkout to balcony/deck, separate room

  • Kitchen

    18.07 x 11.09 ft Main level

    double vanity, professionally designed

  • Dining Room

    11.06 x 23 ft Main level

    Open Concept

  • Bathroom

    7.05 x 3.06 ft Main level

    2-Piece

  • Laundry

    9.05 x 6.01 ft Main level

    professionally designed, separate room

  • Bathroom

    14.01 x 10.08 ft Second level

    5+ piece, ensuite

  • Bedroom Primary

    15.05 x 14.06 ft Second level

    ensuite privilege, walkout to balcony/deck, fireplace

  • Utility Room

    7 x 8 ft Main level

    Separate Room

  • Bedroom

    14.05 x 10.08 ft Second level

    Ensuite Privilege

  • Bedroom

    10.09 x 11 ft Second level

  • Den

    12.01 x 8.03 ft Second level

    Walkout to Balcony/Deck

  • Bathroom

    10.08 x 6 ft Second level

    3-piece, semi-ensuite (walk thru)

Thinking of Selling?

Find Out Your Home’s Value in Today’s Market!

No Email or Signup is required to view your home estimate.

estimate your home value

Contact Manoj Kukreja

Sales Representative,
Century 21 People’s Choice Realty Inc.,
Brokerage
(647) 576 - 2100

Manoj profile avatar

Property History

Property history for C5 12SA-1003 Matthews Drive, Windermere

This property has been sold 1 time before. Create your free account to explore sold prices, detailed property history, and more insider data.

Sign In / Register

Mortgage Calculator

This data is for informational purposes only.

Mortgage Payment per month

Principal Amount

Interest

Total Payable

Amortization

Amortization

Closing Cost Calculator

This data is for informational purposes only.

Closing Cost Total for this property

Total Cash flow for purchasing this property

Down Payment(%)*
Additional information

Provincial Land Transfer Tax

Ontario Land Transfer Tax Rebate

Toronto Land Transfer Tax

Toronto Land Transfer Tax Rebate

PST on CMHC Insurance Premium

Lawyer Fees

$2,825

Government Registration Fee's

$164

Title Insurance

Closing Cost Total

Total Cash flow for purchasing this property

Provincial Land Transfer Tax

Ontario Land Transfer Tax Rebate

Toronto Land Transfer Tax

Toronto Land Transfer Tax Rebate

PST on CMHC Insurance Premium

Lawyer Fees

$2,825

Government Registarion Fee's

$164

Title Insurance

Down Payment(%)*

* A down payment of less than 20% is permitted only for first-time home buyers purchasing their principal residence. The minimum down payment required is 5% for the portion of the purchase price up to $500,000, and 10% for the portion between $500,000 and $1,500,000. For properties priced over $1,500,000, a minimum down payment of 20% is required.

Thinking of Selling?

Find Out Your Home’s Value in Today’s Market!

No Email or Signup is required to view your home estimate.

estimate your home value

Contact Manoj Kukreja

Sales Representative, Century 21 People’s Choice Realty Inc., Brokerage
(647) 576 - 2100

Manoj profile avatar

Recent Sold Listings in Watt, Windermere

Popular Cities