<-- style PDP --> 1117 Purdy Road, Windermere - Single Family Residence for sale for $15,995,000
  • sold

1117 Purdy Road

Windermere, ON, P0B 0A2 - Watt

$15,995,000$000000

  • Neighbourhood

    Watt

  • Major Intersection

  • Listed Since: 760 day(s)

  • Last update: 699 day(s) ago

Overview

  • Property Type

    Single Family Residence, 1.5 Storey

  • Bedrooms

    6 + 0

  • Bathrooms

    4

  • Basement

    Partial, Unfinished

  • Kitchen

    n/a

  • Total Parking

    12 (3 null Garage)

  • Lot Size

    600.00x600 (Acres)

  • Taxes

    $35,477.44 (2024)

  • Type

    Freehold

Property Description

Property description for 1117 Purdy Road, Windermere

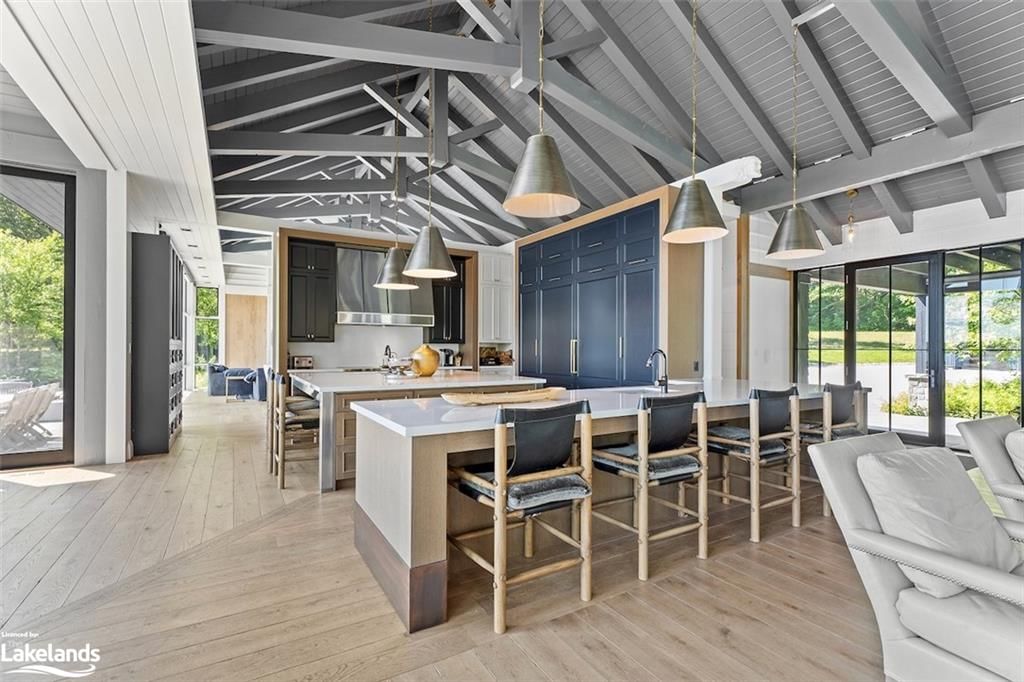
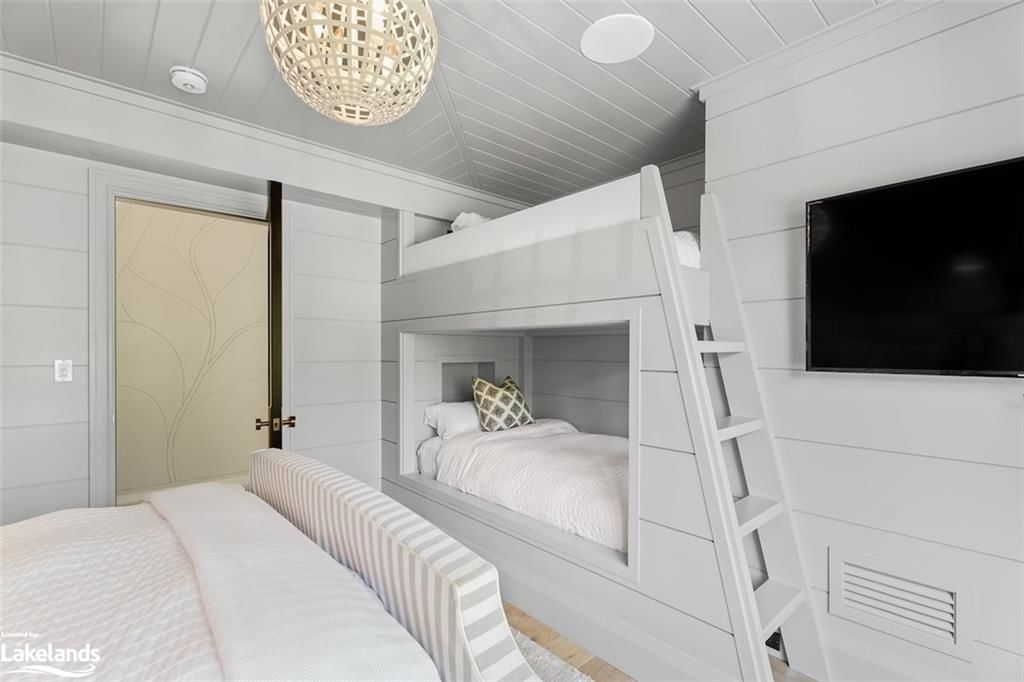
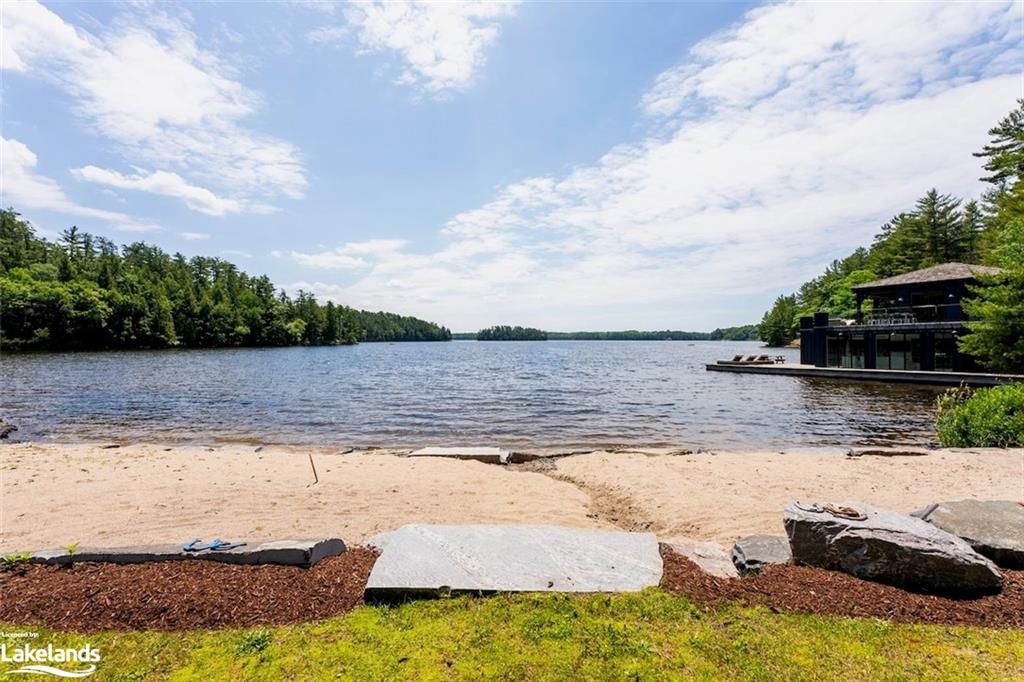
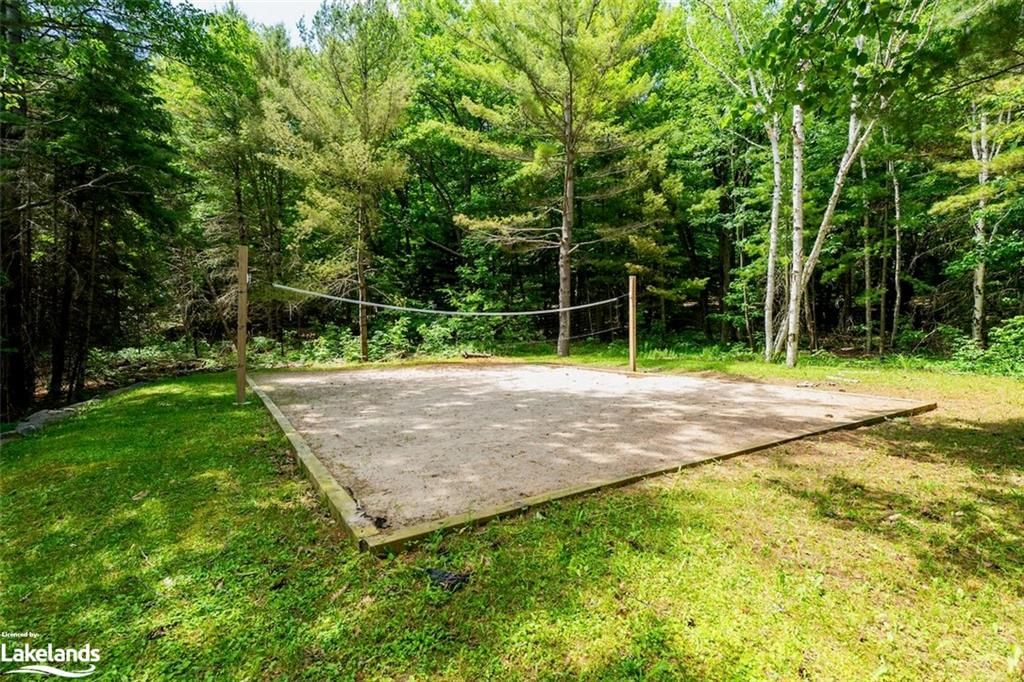
Welcome to Purdy Road, a flawless lakeside retreat nestled on the Eastern shores of Lake Rosseau, offering extreme privacy, south facing sun exposure, tranquility, and exquisite craftsmanship. This custom-built masterpiece offers 6,000 sq feet in the main cottage sitting with over 600 feet of shoreline. No expense has been spared in the development of this one-of-a-kind family estate. Upon entering, you will immediately notice the attention to detail including a unique blend of wood with hand cut bevels, unique inlay ceilings and floors as well as farmhouse inspired walls. Every room is slightly different, with the expansive living areas warmed by multiple fireplaces designed around interaction while enjoying the picturesque views of the lake. The gourmet kitchen boasts two islands as well as double Wolf oven, and includes a secondary back pantry making this home perfect for culinary enthusiasts. The two dining areas cater to formal dinners or casual gatherings and are enhanced with custom Creston lighting throughout to set your perfect mood. The main cottage features 6 bedrooms with 4 baths. The spacious 3 car garage is perfect for storing cars or toys and combines added open "storage" on the second story. Upstairs in the boathouse, you will find 650 sq feet of added living space, a 3 piece bath, bedroom as well as a kitchen/ dining area. Downstairs, the boathouse offers space for 3 large boats, as well as an indoor water level sitting area to make the most of your waterfront experience. The boathouse also has large docks and decks on both the upper and lower levels. To round out a few of the many added features, this prestigious compound also features a professional sand volleyball court, sunrise waters edge gazebo, private beach, paved driveway, Sonos sound indoors and out, external lighting and 5.4 acres of privacy. Want more? This large lot also offers plenty of room to expand the cottage, add more buildings or build your own pickleball court.

Listed by Forest Hill Real Estate Inc., Brokerage, Port Carling

  • MLS #

    40647433

  • Sq. Ft

    6000

  • Sq. Ft. Source

    MLS

  • Lot Irregularities

    n/a

  • Year Built

    2016

  • Pool

    n/a

  • Drive

    n/a

  • Garage

    n/a

  • Total Parking

    12

  • Family Room

    n/a

  • Den

    n/a

  • Exterior

    Wood Siding

  • Fireplace

    3

  • Roof

    Wood

  • Foundation

    Concrete Perimeter

  • Elevator

    n/a

  • Water View

    n/a

  • Laundry Level

    n/a

  • Heat

    Fireplace(s), Fireplace-Propane, Fireplace-Wood, Forced Air-Propane

  • A/C

    Central Air, Humidity Control

  • Water

    Drilled Well

  • Water Supply

    n/a

  • Sewers

    n/a

  • Central Vac

    Y

  • Sitting Room

    4.75 x 5.99 ft Main level

    Fireplace

  • Living Room

    7.39 x 7.59 ft Main level

    cathedral ceiling(s), open concept, fireplace

  • Breakfast Room

    4.60 x 3.91 ft Main level

  • Kitchen

    6.60 x 6.58 ft Main level

    cathedral ceiling(s), open concept

  • Game Room

    6.22 x 6.55 ft Main level

  • Bedroom

    3.84 x 4.72 ft Main level

  • Bathroom

    2.36 x 2.92 ft Main level

    3-Piece

  • Laundry

    2.11 x 1.55 ft Main level

  • Bedroom

    3.84 x 4.55 ft Main level

  • Pantry

    3.10 x 1.55 ft Main level

  • Bathroom

    2.82 x 1.55 ft Main level

    2-Piece

  • Dining Room

    3.12 x 6.48 ft Main level

  • Bedroom

    5.87 x 7.59 ft Second level

  • Bedroom

    3.89 x 4.65 ft Second level

  • Bedroom Primary

    8.56 x 5.28 ft Main level

  • Family Room

    5.00 x 3.73 ft Main level

    Fireplace

  • Bathroom

    2.26 x 2.92 ft Second level

    3-Piece

  • Bedroom

    3.89 x 4.65 ft Second level

  • Dining Room

    4.67 x 2.90 ft Upper level

  • Living Room

    4.34 x 3.94 ft Upper level

  • Kitchen

    3.94 x 2.90 ft Upper level

  • Utility Room

    4.47 x 9.63 ft Basement level

  • Bedroom

    3.33 x 2.77 ft Upper level

  • Bathroom

    1.55 x 2.77 ft Upper level

    3-Piece

  • Storage

    10.44 x 7.54 ft Basement level

  • Storage

    10.46 x 7.54 ft Lower level

  • MLS #

    40647433

  • Sq. Ft

    6000

  • Sq. Ft. Source

    MLS

  • Lot Irregularities

    n/a

  • Year Built

    2016

  • Pool

    n/a

  • Drive

    n/a

  • Garage

    n/a

  • Total Parking

    12

  • Family Room

    n/a

  • Den

    n/a

  • Exterior

    Wood Siding

  • Fireplace

    3

  • Roof

    Wood

  • Foundation

    Concrete Perimeter

  • Elevator

    n/a

  • Water View

    n/a

  • Laundry Level

    n/a

  • Heat

    Fireplace(s), Fireplace-Propane, Fireplace-Wood, Forced Air-Propane

  • A/C

    Central Air, Humidity Control

  • Water

    Drilled Well

  • Water Supply

    n/a

  • Sewers

    n/a

  • Central Vac

    Y

  • Sitting Room

    4.75 x 5.99 ft Main level

    Fireplace

  • Living Room

    7.39 x 7.59 ft Main level

    cathedral ceiling(s), open concept, fireplace

  • Breakfast Room

    4.60 x 3.91 ft Main level

  • Kitchen

    6.60 x 6.58 ft Main level

    cathedral ceiling(s), open concept

  • Game Room

    6.22 x 6.55 ft Main level

  • Bedroom

    3.84 x 4.72 ft Main level

  • Bathroom

    2.36 x 2.92 ft Main level

    3-Piece

  • Laundry

    2.11 x 1.55 ft Main level

  • Bedroom

    3.84 x 4.55 ft Main level

  • Pantry

    3.10 x 1.55 ft Main level

  • Bathroom

    2.82 x 1.55 ft Main level

    2-Piece

  • Dining Room

    3.12 x 6.48 ft Main level

  • Bedroom

    5.87 x 7.59 ft Second level

  • Bedroom

    3.89 x 4.65 ft Second level

  • Bedroom Primary

    8.56 x 5.28 ft Main level

  • Family Room

    5.00 x 3.73 ft Main level

    Fireplace

  • Bathroom

    2.26 x 2.92 ft Second level

    3-Piece

  • Bedroom

    3.89 x 4.65 ft Second level

  • Dining Room

    4.67 x 2.90 ft Upper level

  • Living Room

    4.34 x 3.94 ft Upper level

  • Kitchen

    3.94 x 2.90 ft Upper level

  • Utility Room

    4.47 x 9.63 ft Basement level

  • Bedroom

    3.33 x 2.77 ft Upper level

  • Bathroom

    1.55 x 2.77 ft Upper level

    3-Piece

  • Storage

    10.44 x 7.54 ft Basement level

  • Storage

    10.46 x 7.54 ft Lower level

Thinking of Selling?

Find Out Your Home’s Value in Today’s Market!

No Email or Signup is required to view your home estimate.

estimate your home value

Contact Manoj Kukreja

Sales Representative,
Century 21 People’s Choice Realty Inc.,
Brokerage
(647) 576 - 2100

Manoj profile avatar

Property History

Property history for 1117 Purdy Road, Windermere

This property has been sold 3 times before. Create your free account to explore sold prices, detailed property history, and more insider data.

Sign In / Register

Mortgage Calculator

This data is for informational purposes only.

Mortgage Payment per month

Principal Amount

Interest

Total Payable

Amortization

Amortization

Closing Cost Calculator

This data is for informational purposes only.

Closing Cost Total for this property

Total Cash flow for purchasing this property

Down Payment(%)*
Additional information

Provincial Land Transfer Tax

Ontario Land Transfer Tax Rebate

Toronto Land Transfer Tax

Toronto Land Transfer Tax Rebate

PST on CMHC Insurance Premium

Lawyer Fees

$2,825

Government Registration Fee's

$164

Title Insurance

Closing Cost Total

Total Cash flow for purchasing this property

Provincial Land Transfer Tax

Ontario Land Transfer Tax Rebate

Toronto Land Transfer Tax

Toronto Land Transfer Tax Rebate

PST on CMHC Insurance Premium

Lawyer Fees

$2,825

Government Registarion Fee's

$164

Title Insurance

Down Payment(%)*

* A down payment of less than 20% is permitted only for first-time home buyers purchasing their principal residence. The minimum down payment required is 5% for the portion of the purchase price up to $500,000, and 10% for the portion between $500,000 and $1,500,000. For properties priced over $1,500,000, a minimum down payment of 20% is required.

Thinking of Selling?

Find Out Your Home’s Value in Today’s Market!

No Email or Signup is required to view your home estimate.

estimate your home value

Contact Manoj Kukreja

Sales Representative, Century 21 People’s Choice Realty Inc., Brokerage
(647) 576 - 2100

Manoj profile avatar

Recent Sold Listings in Watt, Windermere

Popular Cities