<-- style PDP --> 1-1003 Matthews Drive, Windermere - Row/Townhouse for sale for $149,900
  • sold

1-1003 Matthews Drive

Windermere, ON, P0B 1L0 - Watt

$149,900$000000

  • Neighbourhood

    Watt

  • Major Intersection

  • Listed Since: 1937 day(s)

  • Last update: 1789 day(s) ago

Overview

  • Property Type

    Row/Townhouse, Two Story

  • Bedrooms

    3 + 0

  • Bathrooms

    3

  • Square Feet

    2275

  • Exposure

    East

  • Total Parking

    n/a

  • Maintenance

    $1,121

  • Taxes

    $0.00 (2021)

  • Balcony

    n/a

Property Description

Property description for 1-1003 Matthews Drive, Windermere

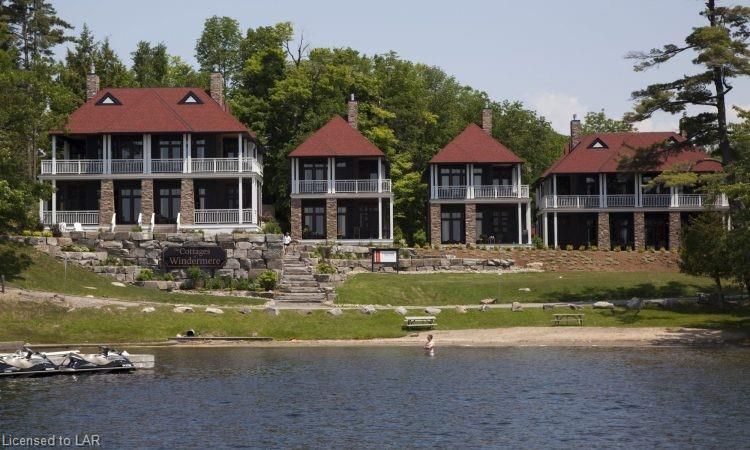
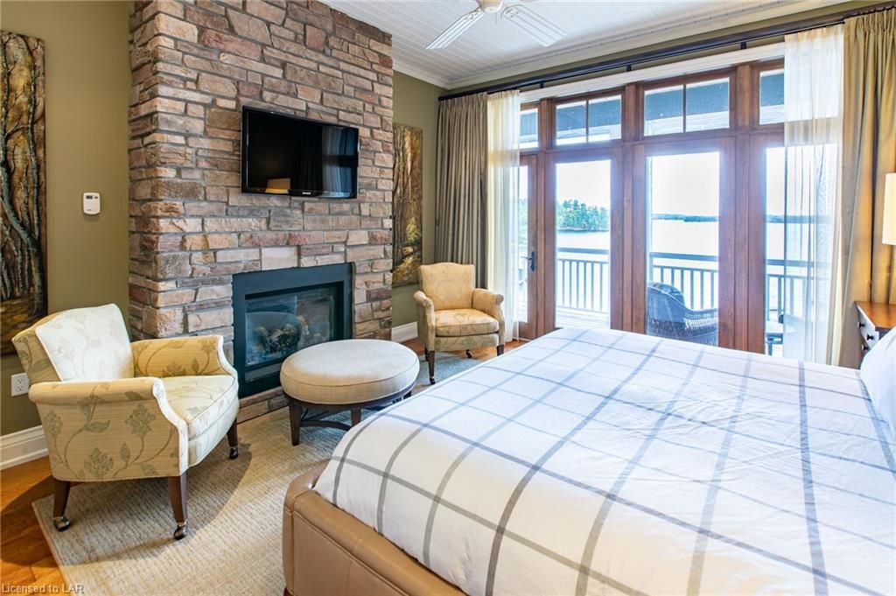
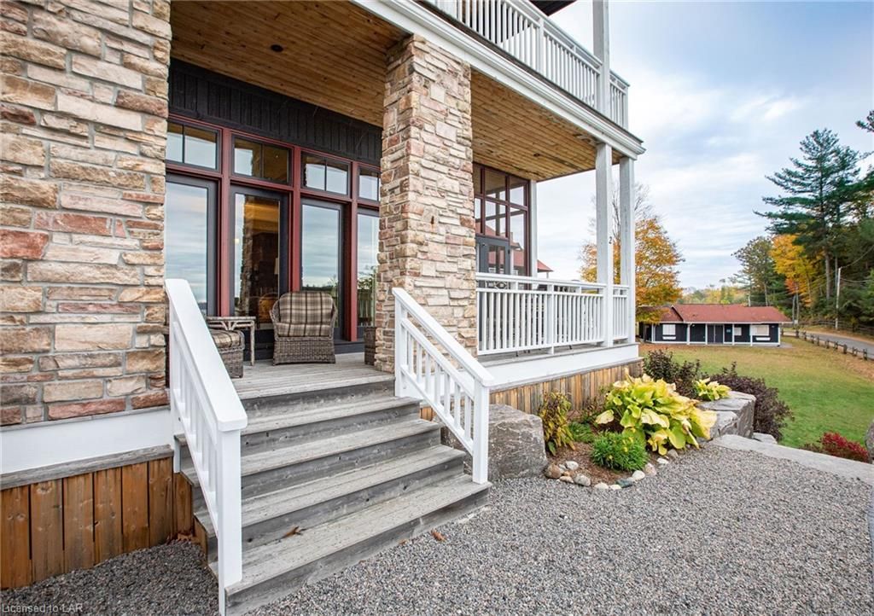
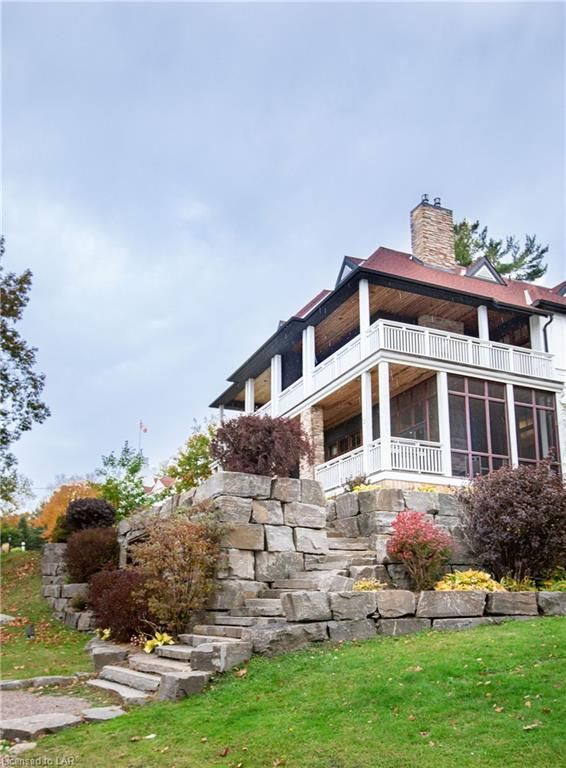
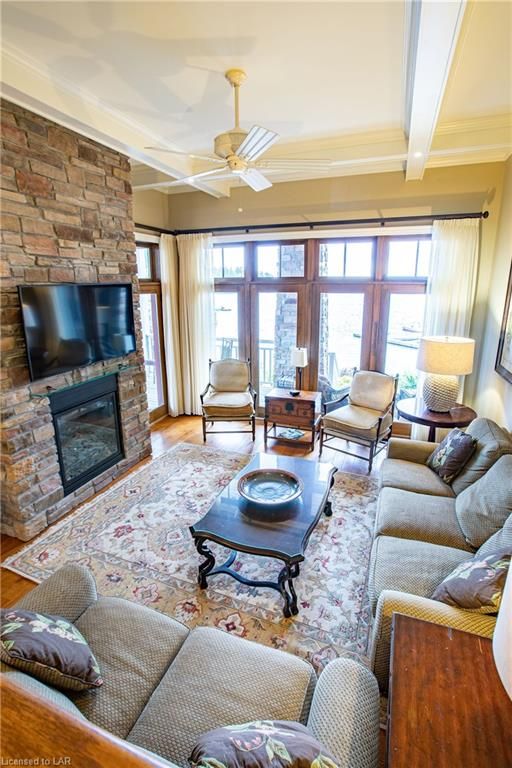
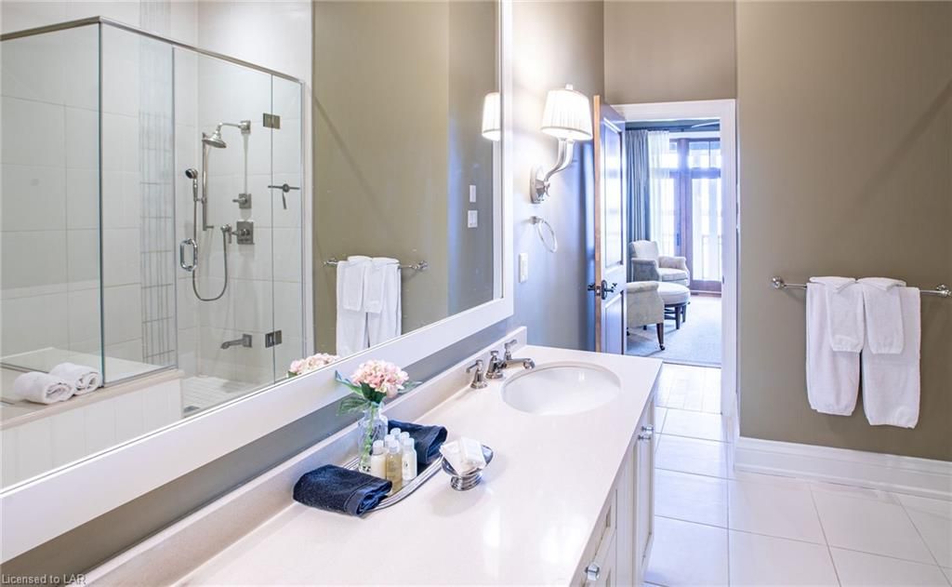
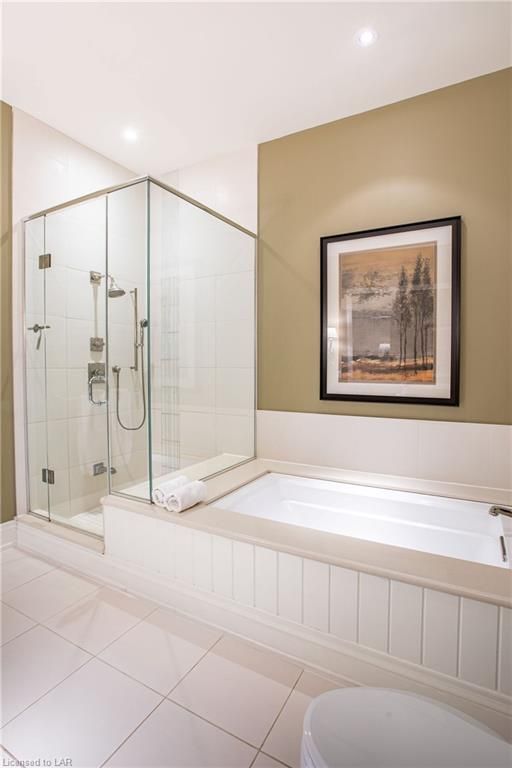
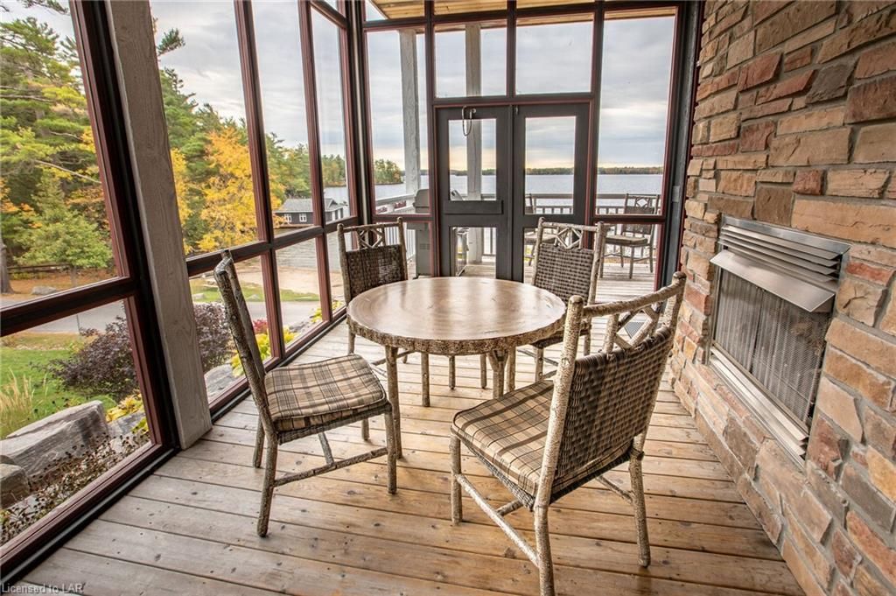
Enjoy the ultimate carefree Muskoka lifestyle on the shores of Lake Rosseau. Prime August & autumn weeks plus Christmas week and three floating weeks (7 total fractional ownership weeks) at Windermere Cottage #1. (Please Note: This 7 week fraction may be purchased independent of or together with another 7 week fraction in Cottage #2 (MLS #40135919). If purchased together they are available for $259,900.) Unheard of value featuring the very best of modern conveniences married with Grand Muskoka charm. The Cottages at Windermere are a boutique enclave of just six luxurious 3+ bedroom cottages in an unbeatable location adjacent to the iconic Windermere House Resort with its restaurants, pool and spa. Sandy beach at your doorstep. Next to historic Windermere Golf and Country Club as well as the Windermere Marina. Highlights include a screened Muskoka room with gas fireplace and large, open-air, south-facing wrap-around lakeside sundeck. Stunning master suite with a comfy king bed, spacious ensuite and expansive water view. The Cottages at Windermere are affiliated with Preferred Residences - the membership and exchange program for luxury shared ownership resorts - giving owners the choice to enjoy Muskoka in every season and/or travel the world in style. 2021 Annual Assessment Fees are $1,120.88 + HST per week of fraction.

Listed by ENJOY MUSKOKA REALTY INC., BROKERAGE, BRACEBRIDGE - M245

  • MLS #

    40135371

  • Sq. Ft

    2275

  • Sq. Ft. Source

    MLS

  • Year Built

    2010

  • Basement

    None

  • View

    Bay, Lake, Panoramic

  • Garage

    n/a

  • Parking Type

    n/a

  • Locker

    n/a

  • Pets Permitted

    No

  • Exterior

    Stone, Wood Siding

  • Fireplace

    3

  • Security

    n/a

  • Elevator

    n/a

  • Laundry Level

    n/a

  • Building Amenities

    BBQs Permitted, Clubhouse, Fitness Center, Game Room, Pool, Tennis Court(s)

  • Maintenance Fee Includes

    n/a

  • Property Management

    n/a

  • Heat

    Fireplace(s), Forced Air-Propane

  • A/C

    Central Air

  • Water

    Drilled Well

  • Water Supply

    n/a

  • Central Vac

    Y

  • Cert Level

    n/a

  • Energy Cert

    n/a

  • Bathroom

    3.25 x 1.83 ft Second level

    3-Piece

  • Bedroom

    3.56 x 1.83 ft Second level

    Hardwood Floor

  • Bedroom

    3.35 x 3.66 ft Second level

    Hardwood Floor

  • Den

    2.51 x 3.68 ft Second level

    Hardwood Floor

  • Bathroom Primary

    4.29 x 3.25 ft Second level

    5+ Piece

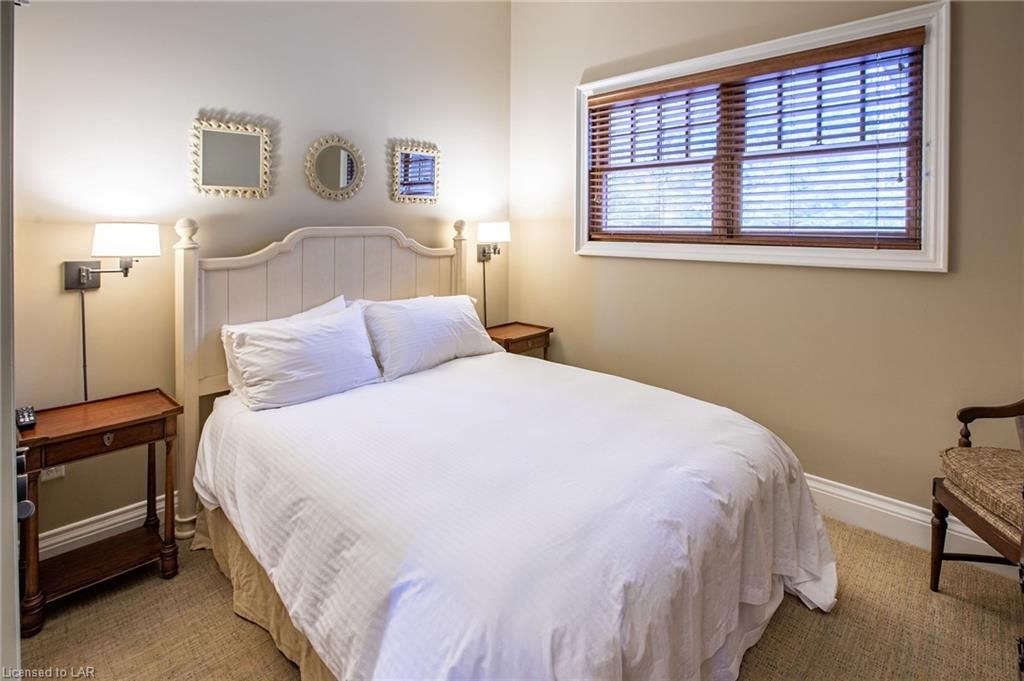
  • Bedroom Primary

    4.42 x 4.70 ft Second level

    Ensuite

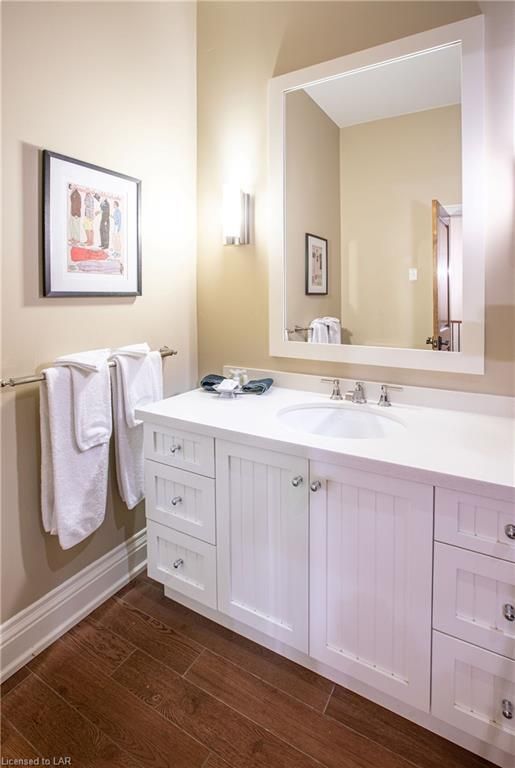
  • Bathroom

    2.26 x 1.07 ft Main level

    2-Piece

  • Laundry

    2.87 x 1.85 ft Main level

    Hardwood Floor

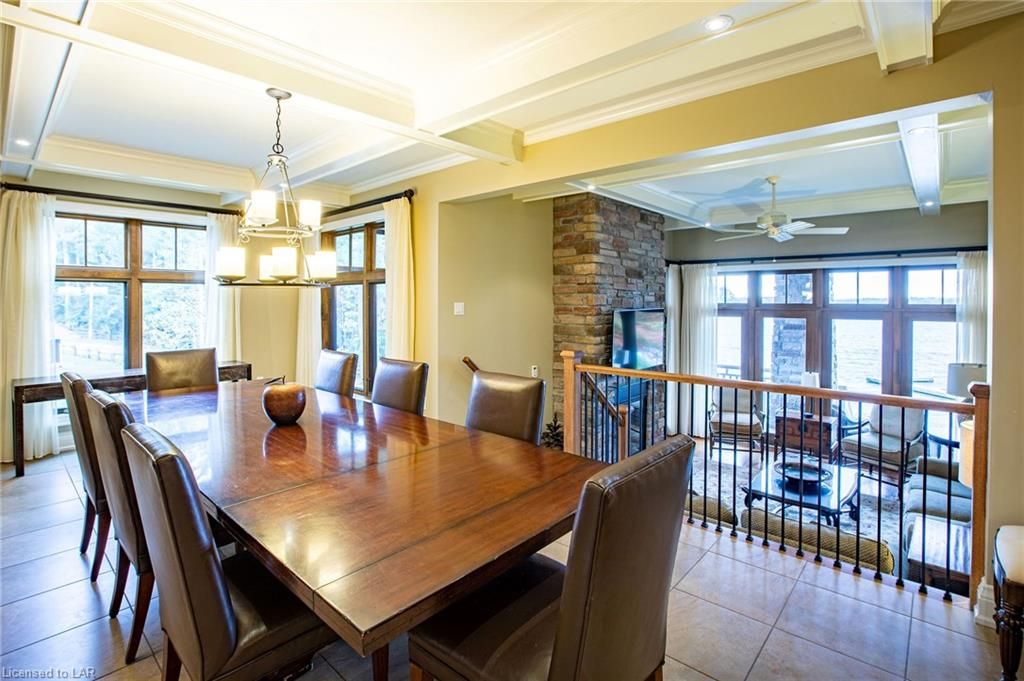
  • Dining Room

    3.51 x 7.01 ft Main level

    Carpet Free

  • Kitchen

    5.66 x 3.58 ft Main level

    Double Vanity

  • Living Room

    4.75 x 4.42 ft Main level

    Fireplace

Thinking of Selling?

Find Out Your Home’s Value in Today’s Market!

No Email or Signup is required to view your home estimate.

estimate your home value

Contact Manoj Kukreja

Sales Representative,
Century 21 People’s Choice Realty Inc.,
Brokerage
(647) 576 - 2100

Manoj profile avatar

Mortgage Calculator

This data is for informational purposes only.

Mortgage Payment per month

Principal Amount

Interest

Total Payable

Amortization

Amortization

Closing Cost Calculator

This data is for informational purposes only.

Closing Cost Total for this property

Total Cash flow for purchasing this property

Down Payment(%)*
Additional information

Provincial Land Transfer Tax

Ontario Land Transfer Tax Rebate

Toronto Land Transfer Tax

Toronto Land Transfer Tax Rebate

PST on CMHC Insurance Premium

Lawyer Fees

$2,825

Government Registration Fee's

$164

Title Insurance

Closing Cost Total

Total Cash flow for purchasing this property

Provincial Land Transfer Tax

Ontario Land Transfer Tax Rebate

Toronto Land Transfer Tax

Toronto Land Transfer Tax Rebate

PST on CMHC Insurance Premium

Lawyer Fees

$2,825

Government Registarion Fee's

$164

Title Insurance

Down Payment(%)*

* A down payment of less than 20% is permitted only for first-time home buyers purchasing their principal residence. The minimum down payment required is 5% for the portion of the purchase price up to $500,000, and 10% for the portion between $500,000 and $1,500,000. For properties priced over $1,500,000, a minimum down payment of 20% is required.

Thinking of Selling?

Find Out Your Home’s Value in Today’s Market!

No Email or Signup is required to view your home estimate.

estimate your home value

Contact Manoj Kukreja

Sales Representative, Century 21 People’s Choice Realty Inc., Brokerage
(647) 576 - 2100

Manoj profile avatar

Recent Sold Listings in Watt, Windermere

Popular Cities